
Author
Suzanne is an Owner/Designer
Author
Suzanne is an Owner/Designer
A practical plan for splitting one big bonus room into play, work, and TV zones using rugs, furniture backs, shelving, and light instead of walls. Includes sample layouts for over-garage rectangles and L-shapes, plus storage that survives the kid-to-teen years.
A practical plan for splitting one big bonus room into play, work, and TV zones using rugs, furniture backs, shelving, and light instead of walls. Includes sample layouts for over-garage rectangles and L-shapes, plus storage that survives the kid-to-teen years.

First, the honest part. A room has to be genuinely big before it can hold three separate dedicated zones, and when it is, I define those zones with lighting, rugs, and furniture placement. Paint occasionally, but rarely.
When the room is smaller, I stop trying to divide it and start making every piece pull double duty. Benches and ottomans that swallow toys. A sofa table behind the couch that becomes pub height dining on movie night, a desk on Tuesday, and a homework station at seven. TV credenzas quietly storing blocks. Baskets with toys in the bottom and soft blankets folded on top, so the room looks pulled together after an entire day of chaos.
So here's the short answer. Divide a bonus room by activity first, then by light and noise. Put the desk where the daylight is, put the TV where the glare isn't, put the play zone where the mess can be contained, and let rugs, furniture backs, and lighting do the wall-building for you.
Start With a List of Everything the Room Has to Do
Before anything gets placed, I write down every job the room is expected to perform. Not the vibe. The jobs.
Movie nights for four. LEGO that stays built for a week. Two laptops on Zoom calls. Guitar practice. Guest air mattress at Thanksgiving. Elliptical nobody admits to owning.
Then I mark each one with three notes: how often it happens, how loud it is, and how much light it needs. That little sorting exercise does most of the work. Loud and messy goes far from the stairs. Quiet and light-hungry goes to the window. Everything else fills in around them.
If your list has eleven items and the room is 12 by 18, the list is the problem, not the layout. Something has to go downstairs, into a closet, or off the list entirely.
This is where Triangle homes have an advantage. So many newer builds in Durham, Raleigh, Cary, and Apex include a big bonus room over the garage. Long, generous, and almost always shaped like a bowling lane with dormers.

Zoning Without Walls
A zone reads as a zone when at least two signals agree. One signal alone is a suggestion. Two is a decision.
Rugs are the floor plan made visible. Each zone gets its own, and they should not be shy. A 5 by 7 floating in the middle of a big room makes everything look smaller.
Furniture backs are the strongest tool I have. A sofa with its back to the play area is a wall that costs nothing and takes ten minutes to install. Buy a sofa with a finished back if it's going to float.
Shelving gives you a partial wall with storage attached. Keep it open-backed or under about 48 inches tall so the room still breathes.
Lighting is the one people skip, and it's the one that makes the zones feel real at night. Each zone needs its own switchable light source on its own dimmer. If you want the full logic on placement and spacing, I walked through it in this guide to lighting spacing.
Zoning tool | What it does best | Renter friendly | Blocks sightlines |
|---|---|---|---|
Area rug | Defines footprint instantly | Yes | No |
Sofa or chair back | Creates a true barrier | Yes | Partially |
Open shelving | Divides plus stores | Yes, if not anchored | Partially |
Zone lighting | Makes zones read at night | Yes, plug-in options | No |
Paint or wallpaper | Strong visual separation | Usually no | No |
Half wall or built-in | Permanent, cleanest look | No | Yes |
Paint sits low on my list on purpose. In a long room with slanted ceilings, color blocking one end often makes the room feel chopped rather than zoned. I'd rather spend that effort on a rug and a lamp.
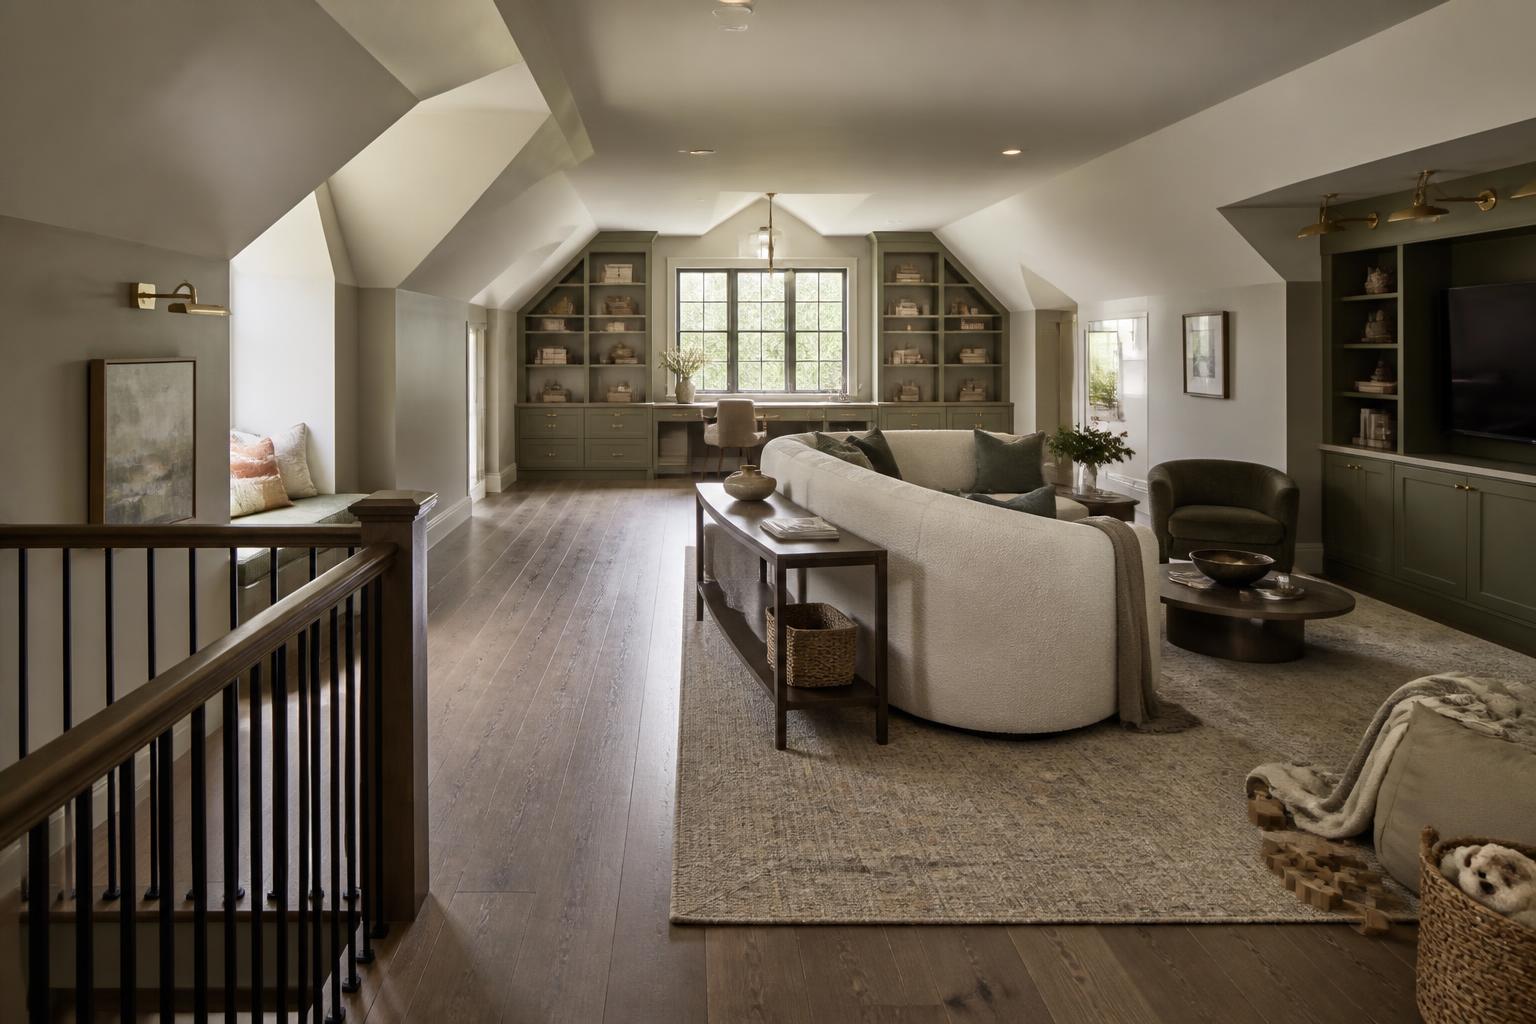
Slanted Ceilings, Dormers, and Knee Walls
The over-garage bonus room usually comes with angles, and angles decide furniture height more than style does.
Put tall things where the ceiling is tall. Bookcases, a TV, floor lamps, and anybody standing up all belong down the center spine of the room.
Put low things under the slope. Low credenzas, benches, bins, floor cushions, a reading nook. Kids sitting on the floor genuinely do not care about the ceiling angle.
Dormers are small gifts. A dormer is a ready-made alcove, which makes it the best desk location in the room. You get daylight, a shallow wall for a pinboard, and a natural sense of enclosure.
Knee walls are where plug-in sconces earn their keep. You get light at eye level without touching the ceiling.
Storage, Zone by Zone
Storage fails when it's centralized. One big closet across the room means nothing gets put away, because putting away costs a walk.
Each zone gets its own storage within arm's reach of where the mess happens.
Play zone. Open bins at kid height, lidded baskets for the ugly stuff, one low shelf for things they actually reach for. My full system for this lives in the toy storage post.
Work zone. A drawer or a rolling cart for the cables, chargers, and whatever the current school supply crisis requires. A cable management tray under the desk keeps the floor sane.
TV zone. Closed doors. Nothing on top of the credenza but the TV and maybe one object. Blankets in a basket, remotes in a small tray, controllers in a drawer.
If your room needs a plan like this instead of a shopping spree, that's the part I actually do. Tell me about the room and I'll map it.
Kid-to-Teen Flexibility
The bonus room you build for a six year old gets renegotiated at twelve. Plan for it now and you'll spend less later.
Buy the big pieces neutral and adult: sofa, credenza, rug, lighting. Let the personality live in the swappable stuff like art, pillows, and bins.
Keep the play zone's furniture low and movable. When the LEGO era ends, the low credenza becomes a bench under the window and the play rug goes to a bedroom.
Wire the desk zone for two people even if only one uses it now. Teens study together. Or claim they do.
If you're not sure what your family's long-term look actually is, take the Style Discovery quiz with the code FRIENDS to get it free, a $49 value. It's an easy way to lock in a direction before you buy the big pieces.
TV Placement and Glare
The TV wants the wall with the least daylight hitting the screen face-on. In a room with dormers along one side, that usually means the TV goes on the end wall or on the same wall as the windows, not opposite them.
General guidance for seating distance is somewhere around one to one and a half times the screen diagonal for a comfortable view, and center-of-screen roughly at seated eye level. Your mount instructions and your own eyes get the final vote.
If the only viable wall faces a window, you have three fixes: blackout roller shades, an articulating TV mount so you can angle the screen, or a matte-screen TV. Usually the shade solves it.
Mounting above a fireplace or too high on a knee wall is the most common regret I see. Neck angle beats symmetry.

Sample Layouts
These are labeled sample layouts, not real homes. Adjust to your actual dimensions.
Layout A: the over-garage rectangle, roughly 15 by 26
Stairs land at one short end. Walking from the landing: play zone first is tempting, but put seating in the middle instead so the room has a center of gravity.
Far end: play zone on a washable rug against the knee wall, low credenza and lidded baskets.
Middle: sofa floated with its back toward the play zone, counter height console behind it, TV on the credenza against the long wall.
Near the stairs: desk in the brightest dormer, plus an open back cube shelf at the corner of the seating rug to signal the edge.
Keep a walkway of roughly 30 to 36 inches along one side of the room, all the way through. That single clear path is what keeps a long room from feeling like an obstacle course.
Layout B: the L-shape
The short leg of the L is your gift. It's already visually separate, so it gets the zone that most needs quiet or focus. Usually the desk, sometimes the play area if you want toys out of sight from the sofa.
The long leg holds TV seating with the screen on the end wall, so viewers aren't looking around the corner.
Place storage at the inside corner of the L, where it serves both legs. That corner is otherwise a dead zone.
It Depends on Your Space
Small room, under about 200 square feet. Stop zoning. Go double-duty: storage bench, sofa table that works as a desk and dining surface, credenza with doors. One rug, not three.
Large room, over about 350 square feet. Commit to three real zones with three rugs and three light sources. Under-furnishing a big room is the more common mistake.
Renting. Plug-in sconces, freestanding shelving, no anchored built-ins, removable hooks. Every divider should be liftable by two people.
Owning long term. A half wall or built-in bookcase at the zone boundary is worth the money, and it's where a real plan pays for itself. That's what space planning is for.
Low light. Skip the tall dividers entirely. Use rugs and furniture backs only, and add layered lamps at three different heights.
Bright all afternoon. Shades on a program or a cordless lift, desk perpendicular to the window rather than facing it, TV on a perpendicular wall.
Little kids and pets. Washable rug, performance fabric, rounded corners, nothing top-heavy that isn't anchored to a stud.
Tight budget. Rug, lamp, rearrange. That's the whole first phase. Buy the credenza next season.
Shop This Room
As an Amazon Associate, I earn from qualifying purchases. It doesn't change what I recommend.
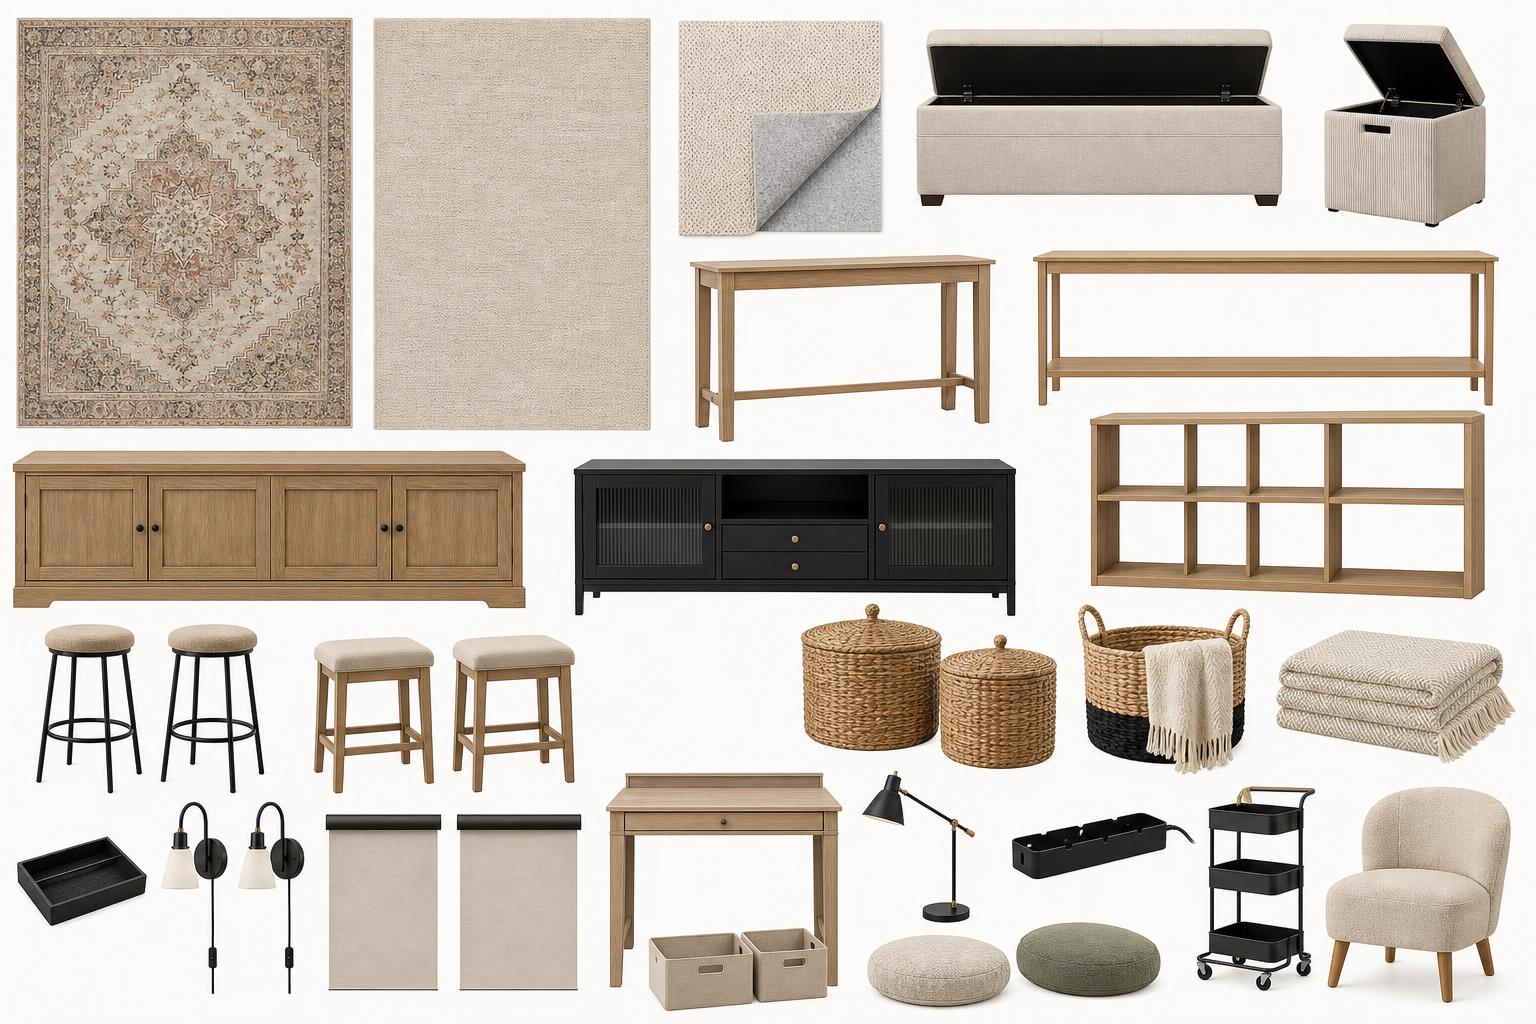
The rug that hides everything anchors the TV seating. Low pile, patterned, washable, and big enough that the sofa front legs sit on it.
The bench that eats toys goes at the foot of the seating zone or along a knee wall. Lid up for cleanup, lid down for extra seats.
The sofa table that becomes a dinner table sits behind the couch. Homework, laptops, pizza on movie night.
Stools that tuck all the way under live beneath that table so the walkway stays clear.
The bookcase that acts like a wall splits play from seating without blocking light. Open back, please.
The credenza doing secret toy duty holds the TV on top and bins behind closed doors.
Baskets with a blanket on top go at the edge of the play zone. Toys below, softness above.
Sconces you don't have to hardwire mount on the knee wall to light the seating zone from the side.
Shades that kill the afternoon glare go in the dormers facing the TV.
The rug pad that stops the sliding goes under all of it. Non-negotiable with kids running.
FAQ
How do you divide a bonus room without building walls?
Use two signals per zone: a rug plus a furniture back, or a shelving unit plus its own lamp. Furniture backs are the strongest and cheapest divider, and open-backed shelving under about 48 inches gives you separation without killing the light.
Where should the TV go in a bonus room over the garage?
On the wall that daylight doesn't hit straight-on, which in most dormer rooms is the end wall or the same wall as the windows. Keep the center of the screen near seated eye level and let your mount's instructions guide the hardware.
What size rug do I need for a bonus room seating area?
Big enough that at least the front legs of every seating piece sit on it, and ideally all four legs on the sofa. In a long bonus room, an 8 by 10 is usually the floor, and a 9 by 12 often looks more correct than people expect.
How do I make a bonus room work for a playroom and a home office?
Put the desk in the brightest, quietest corner, usually a dormer, and put play at the opposite end with the sofa back facing it. Give each zone its own storage so cleanup doesn't require a hike across the room.
Can one bonus room really handle play, work, and TV?
Yes, if the room is genuinely large or if the furniture pulls double duty. Under roughly 200 square feet, stop dividing and start choosing pieces that do two jobs each.
A bonus room isn't a hard room. It's just a room that's been handed too many jobs without a plan. Sort the jobs, place the light, then let the furniture draw the lines.
If you want that mapped out before you buy anything, let's talk about your room.
First, the honest part. A room has to be genuinely big before it can hold three separate dedicated zones, and when it is, I define those zones with lighting, rugs, and furniture placement. Paint occasionally, but rarely.
When the room is smaller, I stop trying to divide it and start making every piece pull double duty. Benches and ottomans that swallow toys. A sofa table behind the couch that becomes pub height dining on movie night, a desk on Tuesday, and a homework station at seven. TV credenzas quietly storing blocks. Baskets with toys in the bottom and soft blankets folded on top, so the room looks pulled together after an entire day of chaos.
So here's the short answer. Divide a bonus room by activity first, then by light and noise. Put the desk where the daylight is, put the TV where the glare isn't, put the play zone where the mess can be contained, and let rugs, furniture backs, and lighting do the wall-building for you.
Start With a List of Everything the Room Has to Do
Before anything gets placed, I write down every job the room is expected to perform. Not the vibe. The jobs.
Movie nights for four. LEGO that stays built for a week. Two laptops on Zoom calls. Guitar practice. Guest air mattress at Thanksgiving. Elliptical nobody admits to owning.
Then I mark each one with three notes: how often it happens, how loud it is, and how much light it needs. That little sorting exercise does most of the work. Loud and messy goes far from the stairs. Quiet and light-hungry goes to the window. Everything else fills in around them.
If your list has eleven items and the room is 12 by 18, the list is the problem, not the layout. Something has to go downstairs, into a closet, or off the list entirely.
This is where Triangle homes have an advantage. So many newer builds in Durham, Raleigh, Cary, and Apex include a big bonus room over the garage. Long, generous, and almost always shaped like a bowling lane with dormers.
Zoning Without Walls
A zone reads as a zone when at least two signals agree. One signal alone is a suggestion. Two is a decision.
Rugs are the floor plan made visible. Each zone gets its own, and they should not be shy. A 5 by 7 floating in the middle of a big room makes everything look smaller.
Furniture backs are the strongest tool I have. A sofa with its back to the play area is a wall that costs nothing and takes ten minutes to install. Buy a sofa with a finished back if it's going to float.
Shelving gives you a partial wall with storage attached. Keep it open-backed or under about 48 inches tall so the room still breathes.
Lighting is the one people skip, and it's the one that makes the zones feel real at night. Each zone needs its own switchable light source on its own dimmer. If you want the full logic on placement and spacing, I walked through it in this guide to lighting spacing.
Zoning tool | What it does best | Renter friendly | Blocks sightlines |
|---|---|---|---|
Area rug | Defines footprint instantly | Yes | No |
Sofa or chair back | Creates a true barrier | Yes | Partially |
Open shelving | Divides plus stores | Yes, if not anchored | Partially |
Zone lighting | Makes zones read at night | Yes, plug-in options | No |
Paint or wallpaper | Strong visual separation | Usually no | No |
Half wall or built-in | Permanent, cleanest look | No | Yes |
Paint sits low on my list on purpose. In a long room with slanted ceilings, color blocking one end often makes the room feel chopped rather than zoned. I'd rather spend that effort on a rug and a lamp.
Slanted Ceilings, Dormers, and Knee Walls
The over-garage bonus room usually comes with angles, and angles decide furniture height more than style does.
Put tall things where the ceiling is tall. Bookcases, a TV, floor lamps, and anybody standing up all belong down the center spine of the room.
Put low things under the slope. Low credenzas, benches, bins, floor cushions, a reading nook. Kids sitting on the floor genuinely do not care about the ceiling angle.
Dormers are small gifts. A dormer is a ready-made alcove, which makes it the best desk location in the room. You get daylight, a shallow wall for a pinboard, and a natural sense of enclosure.
Knee walls are where plug-in sconces earn their keep. You get light at eye level without touching the ceiling.
Storage, Zone by Zone
Storage fails when it's centralized. One big closet across the room means nothing gets put away, because putting away costs a walk.
Each zone gets its own storage within arm's reach of where the mess happens.
Play zone. Open bins at kid height, lidded baskets for the ugly stuff, one low shelf for things they actually reach for. My full system for this lives in the toy storage post.
Work zone. A drawer or a rolling cart for the cables, chargers, and whatever the current school supply crisis requires. A cable management tray under the desk keeps the floor sane.
TV zone. Closed doors. Nothing on top of the credenza but the TV and maybe one object. Blankets in a basket, remotes in a small tray, controllers in a drawer.
If your room needs a plan like this instead of a shopping spree, that's the part I actually do. Tell me about the room and I'll map it.
Kid-to-Teen Flexibility
The bonus room you build for a six year old gets renegotiated at twelve. Plan for it now and you'll spend less later.
Buy the big pieces neutral and adult: sofa, credenza, rug, lighting. Let the personality live in the swappable stuff like art, pillows, and bins.
Keep the play zone's furniture low and movable. When the LEGO era ends, the low credenza becomes a bench under the window and the play rug goes to a bedroom.
Wire the desk zone for two people even if only one uses it now. Teens study together. Or claim they do.
If you're not sure what your family's long-term look actually is, take the Style Discovery quiz with the code FRIENDS to get it free, a $49 value. It's an easy way to lock in a direction before you buy the big pieces.
TV Placement and Glare
The TV wants the wall with the least daylight hitting the screen face-on. In a room with dormers along one side, that usually means the TV goes on the end wall or on the same wall as the windows, not opposite them.
General guidance for seating distance is somewhere around one to one and a half times the screen diagonal for a comfortable view, and center-of-screen roughly at seated eye level. Your mount instructions and your own eyes get the final vote.
If the only viable wall faces a window, you have three fixes: blackout roller shades, an articulating TV mount so you can angle the screen, or a matte-screen TV. Usually the shade solves it.
Mounting above a fireplace or too high on a knee wall is the most common regret I see. Neck angle beats symmetry.
Sample Layouts
These are labeled sample layouts, not real homes. Adjust to your actual dimensions.
Layout A: the over-garage rectangle, roughly 15 by 26
Stairs land at one short end. Walking from the landing: play zone first is tempting, but put seating in the middle instead so the room has a center of gravity.
Far end: play zone on a washable rug against the knee wall, low credenza and lidded baskets.
Middle: sofa floated with its back toward the play zone, counter height console behind it, TV on the credenza against the long wall.
Near the stairs: desk in the brightest dormer, plus an open back cube shelf at the corner of the seating rug to signal the edge.
Keep a walkway of roughly 30 to 36 inches along one side of the room, all the way through. That single clear path is what keeps a long room from feeling like an obstacle course.
Layout B: the L-shape
The short leg of the L is your gift. It's already visually separate, so it gets the zone that most needs quiet or focus. Usually the desk, sometimes the play area if you want toys out of sight from the sofa.
The long leg holds TV seating with the screen on the end wall, so viewers aren't looking around the corner.
Place storage at the inside corner of the L, where it serves both legs. That corner is otherwise a dead zone.
It Depends on Your Space
Small room, under about 200 square feet. Stop zoning. Go double-duty: storage bench, sofa table that works as a desk and dining surface, credenza with doors. One rug, not three.
Large room, over about 350 square feet. Commit to three real zones with three rugs and three light sources. Under-furnishing a big room is the more common mistake.
Renting. Plug-in sconces, freestanding shelving, no anchored built-ins, removable hooks. Every divider should be liftable by two people.
Owning long term. A half wall or built-in bookcase at the zone boundary is worth the money, and it's where a real plan pays for itself. That's what space planning is for.
Low light. Skip the tall dividers entirely. Use rugs and furniture backs only, and add layered lamps at three different heights.
Bright all afternoon. Shades on a program or a cordless lift, desk perpendicular to the window rather than facing it, TV on a perpendicular wall.
Little kids and pets. Washable rug, performance fabric, rounded corners, nothing top-heavy that isn't anchored to a stud.
Tight budget. Rug, lamp, rearrange. That's the whole first phase. Buy the credenza next season.
Shop This Room
As an Amazon Associate, I earn from qualifying purchases. It doesn't change what I recommend.
The rug that hides everything anchors the TV seating. Low pile, patterned, washable, and big enough that the sofa front legs sit on it.
The bench that eats toys goes at the foot of the seating zone or along a knee wall. Lid up for cleanup, lid down for extra seats.
The sofa table that becomes a dinner table sits behind the couch. Homework, laptops, pizza on movie night.
Stools that tuck all the way under live beneath that table so the walkway stays clear.
The bookcase that acts like a wall splits play from seating without blocking light. Open back, please.
The credenza doing secret toy duty holds the TV on top and bins behind closed doors.
Baskets with a blanket on top go at the edge of the play zone. Toys below, softness above.
Sconces you don't have to hardwire mount on the knee wall to light the seating zone from the side.
Shades that kill the afternoon glare go in the dormers facing the TV.
The rug pad that stops the sliding goes under all of it. Non-negotiable with kids running.
FAQ
How do you divide a bonus room without building walls?
Use two signals per zone: a rug plus a furniture back, or a shelving unit plus its own lamp. Furniture backs are the strongest and cheapest divider, and open-backed shelving under about 48 inches gives you separation without killing the light.
Where should the TV go in a bonus room over the garage?
On the wall that daylight doesn't hit straight-on, which in most dormer rooms is the end wall or the same wall as the windows. Keep the center of the screen near seated eye level and let your mount's instructions guide the hardware.
What size rug do I need for a bonus room seating area?
Big enough that at least the front legs of every seating piece sit on it, and ideally all four legs on the sofa. In a long bonus room, an 8 by 10 is usually the floor, and a 9 by 12 often looks more correct than people expect.
How do I make a bonus room work for a playroom and a home office?
Put the desk in the brightest, quietest corner, usually a dormer, and put play at the opposite end with the sofa back facing it. Give each zone its own storage so cleanup doesn't require a hike across the room.
Can one bonus room really handle play, work, and TV?
Yes, if the room is genuinely large or if the furniture pulls double duty. Under roughly 200 square feet, stop dividing and start choosing pieces that do two jobs each.
A bonus room isn't a hard room. It's just a room that's been handed too many jobs without a plan. Sort the jobs, place the light, then let the furniture draw the lines.
If you want that mapped out before you buy anything, let's talk about your room.
Other Blogs
Other Similar Blogs
Your go-to destination for insightful articles, tips, and inspiration on all things landscaping and outdoor living
Other Blogs
Other Similar Blogs
Your go-to destination for insightful articles, tips, and inspiration on all things landscaping and outdoor living
Other Blogs
Other Similar Blogs
Your go-to destination for insightful articles, tips, and inspiration on all things landscaping and outdoor living


Join our newsletter list
Sign up to get the most recent blog articles in your email every week.