
Author
Suzanne is an Owner/Designer
Author
Suzanne is an Owner/Designer
A plain-English look at what a professional furniture layout plan actually includes, how the process works, and who it helps most. Plus the questions I ask before I move a single piece of furniture.
A plain-English look at what a professional furniture layout plan actually includes, how the process works, and who it helps most. Plus the questions I ask before I move a single piece of furniture.

I ask good questions. The hard hitting kind.
Do you want this room to host all your friends, or is it just you and your partner watching TV. Is it a place to show off your style, or is it something you and your family enjoy with the blinds closed and a bowl of popcorn. How many books do you own, and honestly, are they display worthy. How often do you actually use the front door.
None of that is small talk. Every one of those answers changes where the sofa goes.
A furniture layout plan is a to-scale drawing of your room with every piece of furniture placed on purpose, based on measurements, traffic patterns, and how you actually live. It tells you what fits, what does not, and where it goes. It is for anyone who is moving, building, buying furniture, or staring at a room that feels wrong and cannot name why.
What a Layout Plan Actually Is
It is a floor plan. Drawn to scale, with real dimensions, showing your room shell and the furniture inside it.
Not a mood board. Not a shopping list. A plan.
The value is that it answers questions before you spend money. Will a 96 inch sofa leave enough room to walk behind it. Can you fit two chairs or only one. Is your rug too small (it usually is). Does the TV wall work, or are you about to mount a screen above a fireplace at a neck-breaking height.
I come at this from an industrial engineering background, which is a fancy way of saying I think about flow, throughput, and bottlenecks. A living room is a system. People enter, move, sit, set down a drink, plug in a laptop, and leave. If the system has friction, you feel it every single day and blame the couch.

The Process, Step by Step
1. Questions first
Before measurements, I want to know how the room gets used. Who sits where. Whether anyone works in here. How many people show up at Thanksgiving and whether they all sit down. Whether the dog owns the sofa.
If you are not sure what you like visually, take the Style Discovery quiz. Use the code FRIENDS and it is free, a $49 value. It gives us shared vocabulary so I am not guessing at what warm means to you.
2. Measure the shell
Wall lengths, ceiling height, window sill and header heights, door swings, cased openings, fireplace and hearth depth, vents, radiators, outlets, switches, and cable jacks. The boring stuff decides everything.
3. Measure what you are keeping
Every piece staying in the room gets measured. Width, depth, height, and the small things people skip, like arm width and whether the chair reclines into the walkway.
4. Draw and test
I build the room to scale and run arrangements against it. Usually two or three legitimate options, not fifty. Then I stress test each one for walking paths, sight lines, lamp placement, and whether the room still works when three extra people show up.
5. Deliver and walk it
You get the plan and the reasoning. Then you tape it out on your own floor and live with it for a day before anything heavy moves.
What You Actually Receive
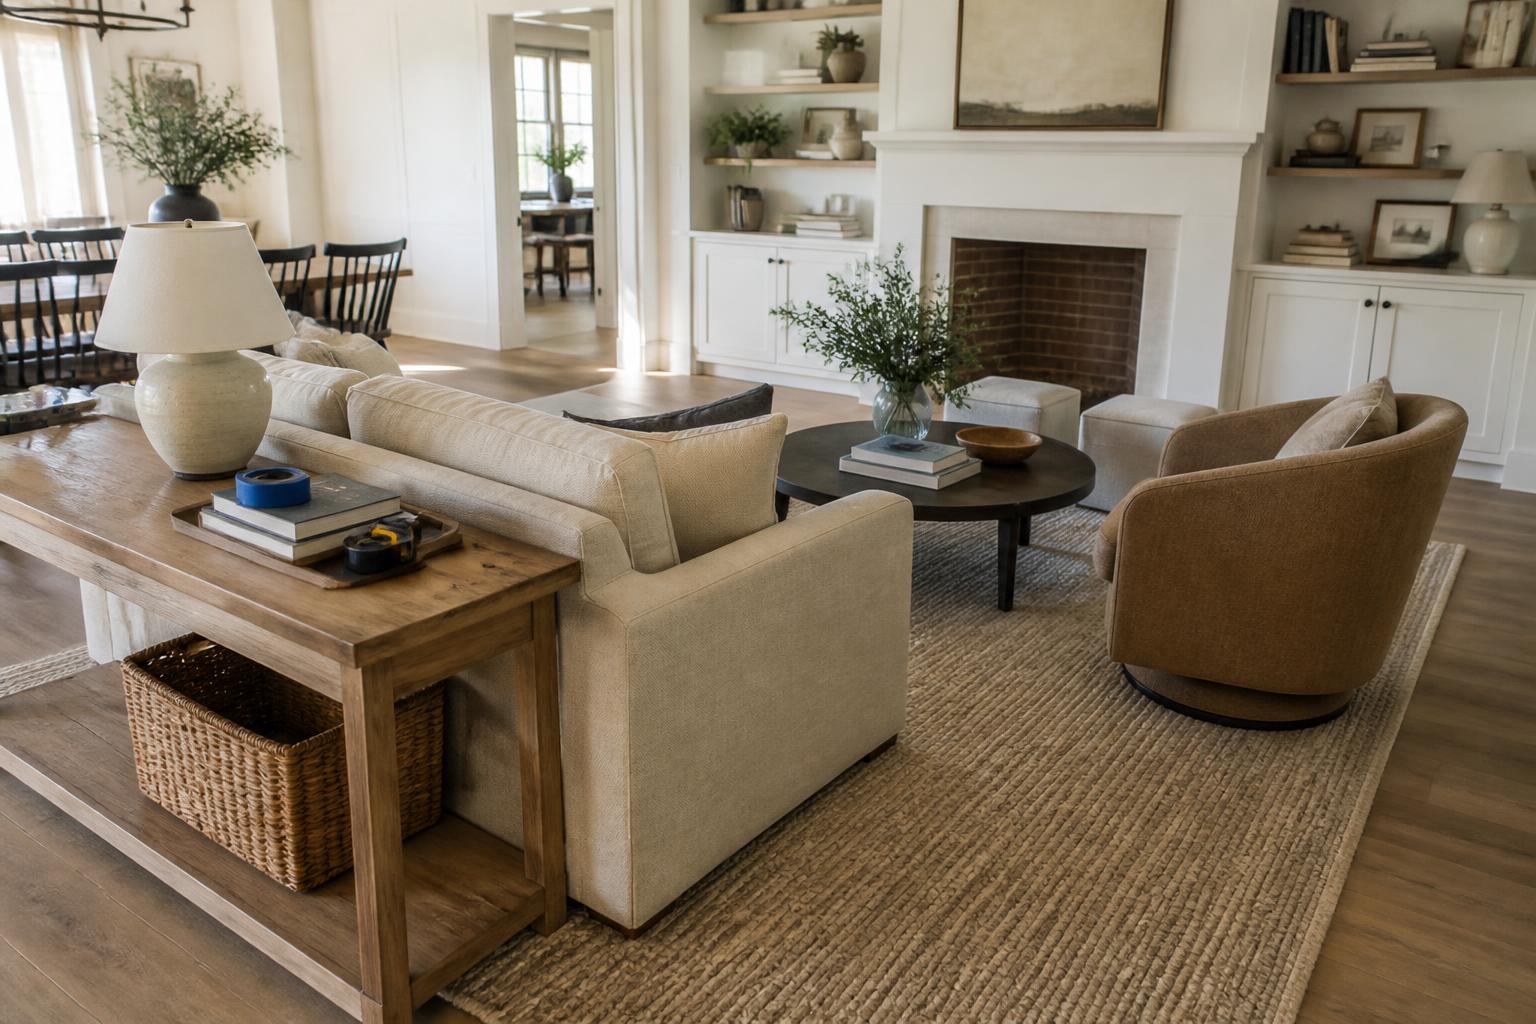
Here is what a deliverable looks like for a generic 14 by 18 foot living room with a fireplace and an opening to a dining nook. Not a real home, just a demo.
Deliverable | What it shows | Why it matters |
|---|---|---|
To-scale floor plan | Room shell with furniture placed and dimensioned | You can see fit, not guess at it |
Clearance callouts | Walking lanes, coffee table gaps, door swings | Prevents the shuffle-sideways living room |
Furniture size targets | Max sofa width, rug size, chair footprint | You shop by dimension instead of vibes |
Electrical and window notes | Outlets, switches, sill heights, vents | Lamps land near power, curtains clear the trim |
Option B (when it helps) | A second valid arrangement | Some rooms have a real tradeoff worth seeing |
Written reasoning | Short notes on why each move exists | You can defend the plan to your spouse |
What Gets Measured and Considered
Traffic flow. Every room has paths. Front door to kitchen, sofa to hallway, chair to bathroom. General guidance is roughly 30 to 36 inches for a main walking lane and about 24 inches for a secondary one, but the room and your household decide. A house with two kids and a golden retriever needs more.
Scale. A sofa that is too big is the most common expensive mistake I see. So is a rug that is too small. As a rule of thumb, the front legs of every seat should sit on the rug.
Focal points. Fireplace, window, TV, or art. Pick a primary. When the TV and fireplace are on different walls, a swivel chair usually breaks the tie better than a compromise arrangement that serves neither.
Outlets and switches. Floating a sofa is great until the lamp cord crosses a walkway. The plan accounts for where power is or flags where a floor outlet would help.
Windows and doors. Sill height decides whether a console fits under a window. Door swings decide whether a chair can live in that corner. Curtain rods need wall to land on, which is worth reading about in my guide to hanging curtains like a designer.
Lighting positions. Layout and lighting are the same conversation. If you want the deeper version, lighting spacing and placement covers it.
If your room needs exactly this kind of plan, that is the work I do. Tell me about the room and we will start with the annoying questions.
Who Benefits Most
People moving. Know what fits before the truck arrives. This is the single highest return moment for a layout plan.
New builds and renovations. Furniture layout should influence outlet placement, TV rough-ins, and where the sconces go. Getting a plan before drywall is cheaper than fixing it after.
Awkward rooms. Five doorways, a diagonal fireplace, a bump-out nobody understands. These rooms have solutions, they just need someone to find them on paper first.
Renters. No demo, no wiring, no permanent anything. Layout is the biggest lever you have.
Anyone about to buy a sofa. Measure twice, buy once.
Shop This Room
As an Amazon Associate, I earn from qualifying purchases. It doesn't change what I recommend.
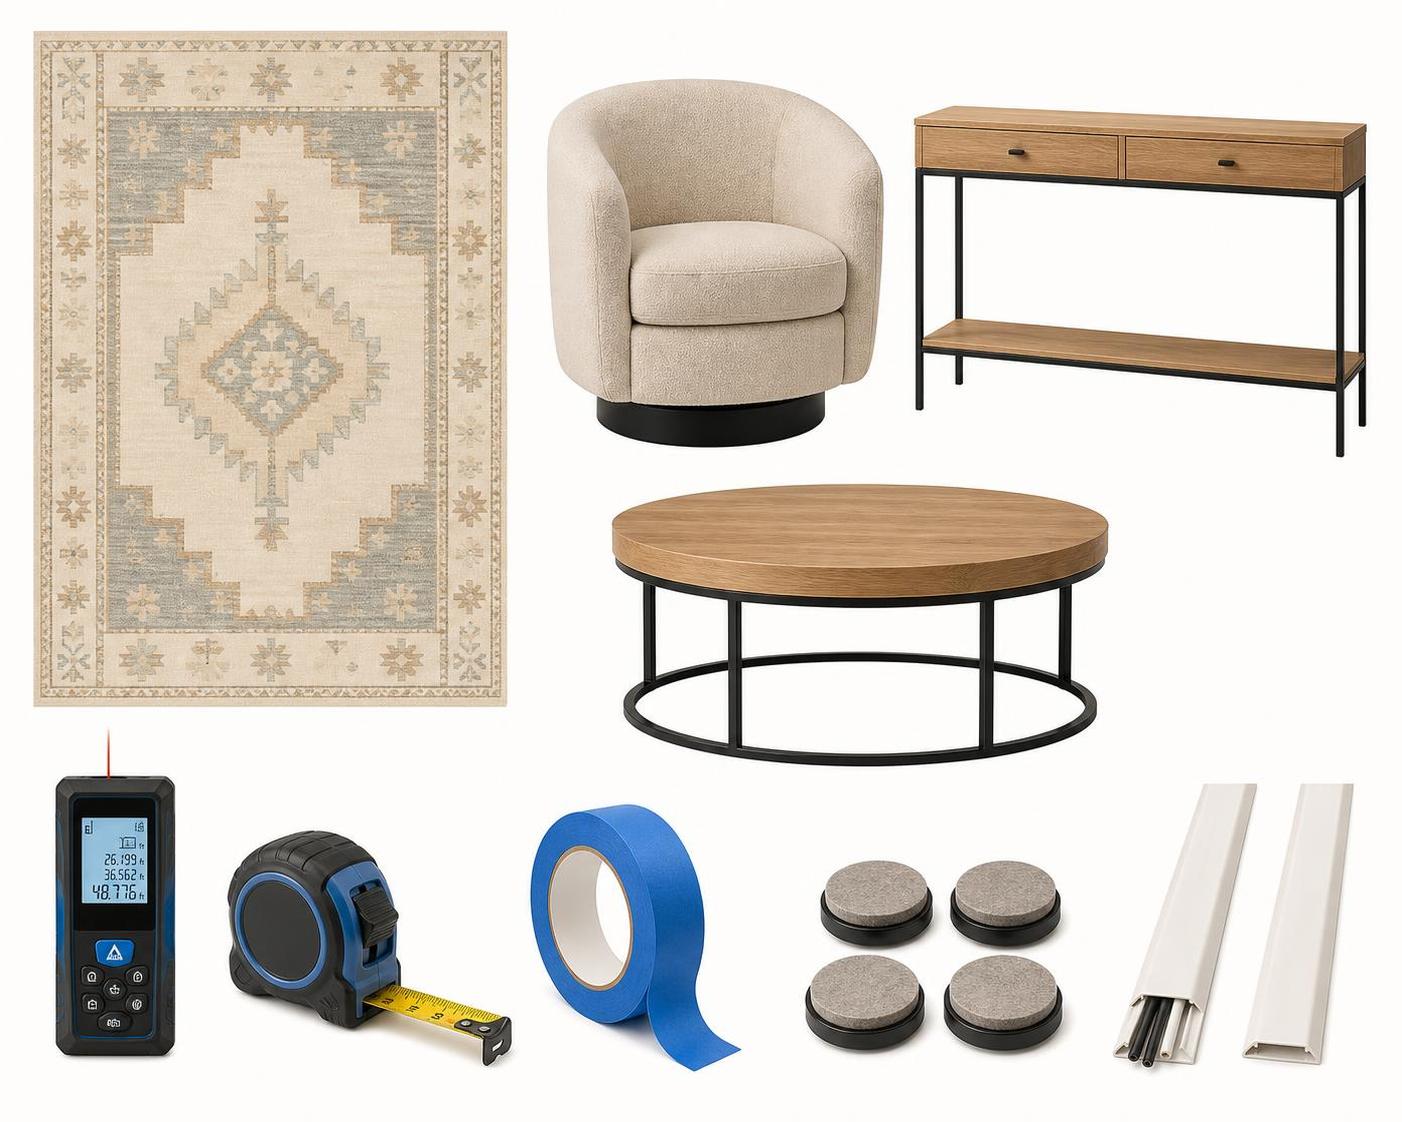
the laser measure that ends the two-person tape measure argument for getting wall lengths, window heights, and door widths right the first time
blue painter's tape for ghosting furniture on the floor so you can walk the plan before you buy anything
the 25 foot tape measure that lives in the junk drawer for furniture depths, seat heights, and doorway clearances
felt sliders that save your floors during the shuffle for testing two or three arrangements in one afternoon
a 9x12 wool flatweave that actually reaches the furniture because most living rooms need a bigger rug than people expect
the swivel chair that solves the TV versus fireplace problem placed at the corner of the seating group where it can turn either way
a slim console for behind a floating sofa to hold lamps and hide the fact that the sofa is not against a wall
flat cord covers for the lamp that has to cross a walkway because outlets never land where the plan wants them
a round coffee table for tight traffic lanes when you need to shave corners out of a narrow path
It Depends on Your Space
If the room is small, float less and choose fewer, larger pieces. Small rooms get worse with more small furniture. Consider armless chairs, a round table, and a rug that runs wall to wall-ish.
If the room is large, you likely need two zones instead of one giant circle of seats. A conversation group plus a reading corner or a game table beats a lonely sectional in a sea of floor.
If you rent, skip anything requiring hardware. Use freestanding lighting, a properly sized rug, and furniture on sliders so you can test arrangements. Keep the layout reversible.
If you own, we can talk about adding a floor outlet, moving a TV rough-in, or swapping a swing door for a pocket door. Those small structural moves unlock layouts that were impossible before.
If the light is low, keep taller furniture away from the windows and float seating so light reaches deeper into the room. Add lamps at three heights.
If the light is bright, you have more freedom with placement but more glare to manage. Screen position matters, and so do window coverings.
If you have kids or pets, widen the lanes, round the corners, and plan for storage in the layout instead of adding baskets later as an apology.
If the budget is tight, a layout plan is the cheapest thing you can do, because it stops you from buying the wrong sofa.
What a Layout Plan Does Not Include
A layout plan is spatial. It is not a full design package.
It does not include product sourcing, shopping links, or specification of exact pieces unless that is added on. It does not include paint colors, fabric selections, or a contractor scope. It does not include installation or furniture moving.
What it does include is the sizes and positions you need to shop confidently on your own. Plenty of people take the plan and run with it from there.
If you want the full path through sourcing and styling, that lives on my services page along with current pricing for each option. I keep that page updated so you are looking at real numbers rather than a blog post I wrote months ago.
Turnaround
Timing depends on the size of the room and what is already in the queue, but layout plans are measured in weeks, not months. I confirm the schedule in writing before we start so there are no surprises.

FAQ
How much does a furniture layout plan cost?
Pricing depends on the number of rooms and whether you want sourcing added on. Current rates live on the services page, which is always the accurate source.
Do I need to be home for the measuring?
For local Triangle-area rooms it helps, because the walkthrough is where the useful questions get answered. Remote work is possible if you can send accurate measurements and photos, though I will be picky about the measurements.
Can you do a layout plan if I am keeping all my existing furniture?
Yes, and that is a common request. I measure what you own and work within it, then flag anything that genuinely will not fit no matter how we arrange it.
Will a layout plan tell me what size rug to buy?
Yes. Rug size is one of the main outputs, because it is one of the most frequent and most visible sizing mistakes in a living room.
Is this worth it for a small apartment?
Often more than for a large house. Small rooms have fewer workable arrangements, so finding the right one has a bigger payoff.
Where to Start
Measure your room. Tape out your ideas on the floor. Walk it for a day.
And if the room still fights you, send me the details. I will ask the annoying questions, and then we will figure out where the sofa goes.
I ask good questions. The hard hitting kind.
Do you want this room to host all your friends, or is it just you and your partner watching TV. Is it a place to show off your style, or is it something you and your family enjoy with the blinds closed and a bowl of popcorn. How many books do you own, and honestly, are they display worthy. How often do you actually use the front door.
None of that is small talk. Every one of those answers changes where the sofa goes.
A furniture layout plan is a to-scale drawing of your room with every piece of furniture placed on purpose, based on measurements, traffic patterns, and how you actually live. It tells you what fits, what does not, and where it goes. It is for anyone who is moving, building, buying furniture, or staring at a room that feels wrong and cannot name why.
What a Layout Plan Actually Is
It is a floor plan. Drawn to scale, with real dimensions, showing your room shell and the furniture inside it.
Not a mood board. Not a shopping list. A plan.
The value is that it answers questions before you spend money. Will a 96 inch sofa leave enough room to walk behind it. Can you fit two chairs or only one. Is your rug too small (it usually is). Does the TV wall work, or are you about to mount a screen above a fireplace at a neck-breaking height.
I come at this from an industrial engineering background, which is a fancy way of saying I think about flow, throughput, and bottlenecks. A living room is a system. People enter, move, sit, set down a drink, plug in a laptop, and leave. If the system has friction, you feel it every single day and blame the couch.
The Process, Step by Step
1. Questions first
Before measurements, I want to know how the room gets used. Who sits where. Whether anyone works in here. How many people show up at Thanksgiving and whether they all sit down. Whether the dog owns the sofa.
If you are not sure what you like visually, take the Style Discovery quiz. Use the code FRIENDS and it is free, a $49 value. It gives us shared vocabulary so I am not guessing at what warm means to you.
2. Measure the shell
Wall lengths, ceiling height, window sill and header heights, door swings, cased openings, fireplace and hearth depth, vents, radiators, outlets, switches, and cable jacks. The boring stuff decides everything.
3. Measure what you are keeping
Every piece staying in the room gets measured. Width, depth, height, and the small things people skip, like arm width and whether the chair reclines into the walkway.
4. Draw and test
I build the room to scale and run arrangements against it. Usually two or three legitimate options, not fifty. Then I stress test each one for walking paths, sight lines, lamp placement, and whether the room still works when three extra people show up.
5. Deliver and walk it
You get the plan and the reasoning. Then you tape it out on your own floor and live with it for a day before anything heavy moves.
What You Actually Receive
Here is what a deliverable looks like for a generic 14 by 18 foot living room with a fireplace and an opening to a dining nook. Not a real home, just a demo.
Deliverable | What it shows | Why it matters |
|---|---|---|
To-scale floor plan | Room shell with furniture placed and dimensioned | You can see fit, not guess at it |
Clearance callouts | Walking lanes, coffee table gaps, door swings | Prevents the shuffle-sideways living room |
Furniture size targets | Max sofa width, rug size, chair footprint | You shop by dimension instead of vibes |
Electrical and window notes | Outlets, switches, sill heights, vents | Lamps land near power, curtains clear the trim |
Option B (when it helps) | A second valid arrangement | Some rooms have a real tradeoff worth seeing |
Written reasoning | Short notes on why each move exists | You can defend the plan to your spouse |
What Gets Measured and Considered
Traffic flow. Every room has paths. Front door to kitchen, sofa to hallway, chair to bathroom. General guidance is roughly 30 to 36 inches for a main walking lane and about 24 inches for a secondary one, but the room and your household decide. A house with two kids and a golden retriever needs more.
Scale. A sofa that is too big is the most common expensive mistake I see. So is a rug that is too small. As a rule of thumb, the front legs of every seat should sit on the rug.
Focal points. Fireplace, window, TV, or art. Pick a primary. When the TV and fireplace are on different walls, a swivel chair usually breaks the tie better than a compromise arrangement that serves neither.
Outlets and switches. Floating a sofa is great until the lamp cord crosses a walkway. The plan accounts for where power is or flags where a floor outlet would help.
Windows and doors. Sill height decides whether a console fits under a window. Door swings decide whether a chair can live in that corner. Curtain rods need wall to land on, which is worth reading about in my guide to hanging curtains like a designer.
Lighting positions. Layout and lighting are the same conversation. If you want the deeper version, lighting spacing and placement covers it.
If your room needs exactly this kind of plan, that is the work I do. Tell me about the room and we will start with the annoying questions.
Who Benefits Most
People moving. Know what fits before the truck arrives. This is the single highest return moment for a layout plan.
New builds and renovations. Furniture layout should influence outlet placement, TV rough-ins, and where the sconces go. Getting a plan before drywall is cheaper than fixing it after.
Awkward rooms. Five doorways, a diagonal fireplace, a bump-out nobody understands. These rooms have solutions, they just need someone to find them on paper first.
Renters. No demo, no wiring, no permanent anything. Layout is the biggest lever you have.
Anyone about to buy a sofa. Measure twice, buy once.
Shop This Room
As an Amazon Associate, I earn from qualifying purchases. It doesn't change what I recommend.
the laser measure that ends the two-person tape measure argument for getting wall lengths, window heights, and door widths right the first time
blue painter's tape for ghosting furniture on the floor so you can walk the plan before you buy anything
the 25 foot tape measure that lives in the junk drawer for furniture depths, seat heights, and doorway clearances
felt sliders that save your floors during the shuffle for testing two or three arrangements in one afternoon
a 9x12 wool flatweave that actually reaches the furniture because most living rooms need a bigger rug than people expect
the swivel chair that solves the TV versus fireplace problem placed at the corner of the seating group where it can turn either way
a slim console for behind a floating sofa to hold lamps and hide the fact that the sofa is not against a wall
flat cord covers for the lamp that has to cross a walkway because outlets never land where the plan wants them
a round coffee table for tight traffic lanes when you need to shave corners out of a narrow path
It Depends on Your Space
If the room is small, float less and choose fewer, larger pieces. Small rooms get worse with more small furniture. Consider armless chairs, a round table, and a rug that runs wall to wall-ish.
If the room is large, you likely need two zones instead of one giant circle of seats. A conversation group plus a reading corner or a game table beats a lonely sectional in a sea of floor.
If you rent, skip anything requiring hardware. Use freestanding lighting, a properly sized rug, and furniture on sliders so you can test arrangements. Keep the layout reversible.
If you own, we can talk about adding a floor outlet, moving a TV rough-in, or swapping a swing door for a pocket door. Those small structural moves unlock layouts that were impossible before.
If the light is low, keep taller furniture away from the windows and float seating so light reaches deeper into the room. Add lamps at three heights.
If the light is bright, you have more freedom with placement but more glare to manage. Screen position matters, and so do window coverings.
If you have kids or pets, widen the lanes, round the corners, and plan for storage in the layout instead of adding baskets later as an apology.
If the budget is tight, a layout plan is the cheapest thing you can do, because it stops you from buying the wrong sofa.
What a Layout Plan Does Not Include
A layout plan is spatial. It is not a full design package.
It does not include product sourcing, shopping links, or specification of exact pieces unless that is added on. It does not include paint colors, fabric selections, or a contractor scope. It does not include installation or furniture moving.
What it does include is the sizes and positions you need to shop confidently on your own. Plenty of people take the plan and run with it from there.
If you want the full path through sourcing and styling, that lives on my services page along with current pricing for each option. I keep that page updated so you are looking at real numbers rather than a blog post I wrote months ago.
Turnaround
Timing depends on the size of the room and what is already in the queue, but layout plans are measured in weeks, not months. I confirm the schedule in writing before we start so there are no surprises.
FAQ
How much does a furniture layout plan cost?
Pricing depends on the number of rooms and whether you want sourcing added on. Current rates live on the services page, which is always the accurate source.
Do I need to be home for the measuring?
For local Triangle-area rooms it helps, because the walkthrough is where the useful questions get answered. Remote work is possible if you can send accurate measurements and photos, though I will be picky about the measurements.
Can you do a layout plan if I am keeping all my existing furniture?
Yes, and that is a common request. I measure what you own and work within it, then flag anything that genuinely will not fit no matter how we arrange it.
Will a layout plan tell me what size rug to buy?
Yes. Rug size is one of the main outputs, because it is one of the most frequent and most visible sizing mistakes in a living room.
Is this worth it for a small apartment?
Often more than for a large house. Small rooms have fewer workable arrangements, so finding the right one has a bigger payoff.
Where to Start
Measure your room. Tape out your ideas on the floor. Walk it for a day.
And if the room still fights you, send me the details. I will ask the annoying questions, and then we will figure out where the sofa goes.
Other Blogs
Other Similar Blogs
Your go-to destination for insightful articles, tips, and inspiration on all things landscaping and outdoor living
Other Blogs
Other Similar Blogs
Your go-to destination for insightful articles, tips, and inspiration on all things landscaping and outdoor living
Other Blogs
Other Similar Blogs
Your go-to destination for insightful articles, tips, and inspiration on all things landscaping and outdoor living


Join our newsletter list
Sign up to get the most recent blog articles in your email every week.