
Author
Suzanne is an Owner/Designer
Author
Suzanne is an Owner/Designer
New-build great rooms hand you one giant open box and almost no walls to work with. Here is how I zone, anchor, and light an open floor plan so it feels like a home instead of a furniture display.
New-build great rooms hand you one giant open box and almost no walls to work with. Here is how I zone, anchor, and light an open floor plan so it feels like a home instead of a furniture display.

You start to notice the pattern after enough Triangle new-construction homes. There is the giant great room that could host a wedding reception. There is the window placement that seems designed by someone who has never owned a sofa. And there is the kitchen island, where every single person ends up standing, regardless of how many chairs you put out.
Beautiful homes. Genuinely. They just hand you one enormous open box and expect you to know what to do with it.
Here is the short answer. Decide what each part of the room is for, give every one of those zones an anchor like a rug or a light fixture, and protect one clear walkway through the whole thing. That is the entire job. Everything else is decoration on top of a plan.
Why New-Build Great Rooms Are Harder Than They Look
An older Durham bungalow tells you exactly where the sofa goes. There are walls, a fireplace, one doorway. Constraints are annoying until you lose them.
New builds in Cary, Apex, and the newer Raleigh neighborhoods trade those constraints for square footage. What you get instead is a list of small problems that stack up.
One room doing three jobs. Cooking, eating, watching TV, homework, and holiday hosting all happen inside the same rectangle with no visual break.
Nowhere for the television. The back wall is glass. The side wall has a slider. The remaining wall is four feet wide next to a hallway opening. This is extremely common and it is not your fault.
Too many openings. Count them. Front hall, kitchen pass-through, patio slider, stair opening, powder room door. Every opening is a traffic lane, and traffic lanes eat furniture placement.
Ceiling height that dwarfs standard furniture. Ten foot ceilings on the main floor, sometimes a two-story section over the great room. A normal 32 inch tall sofa looks like dollhouse furniture under that.
The gravitational pull of the island. People gather there whether you planned for it or not, so the island has to be treated as a real zone, not a counter.

Zoning: Living, Dining, and the Island
Before you shop, draw your room from above. Rough graph paper is fine. I want to know where the openings are and where people naturally walk, because those two things decide everything else.
General guidance I use: main walkways around 36 inches clear, tighter secondary paths can live closer to 30, and 14 to 18 inches between the sofa and the coffee table feels right for most people. Measure your own room rather than trusting mine.
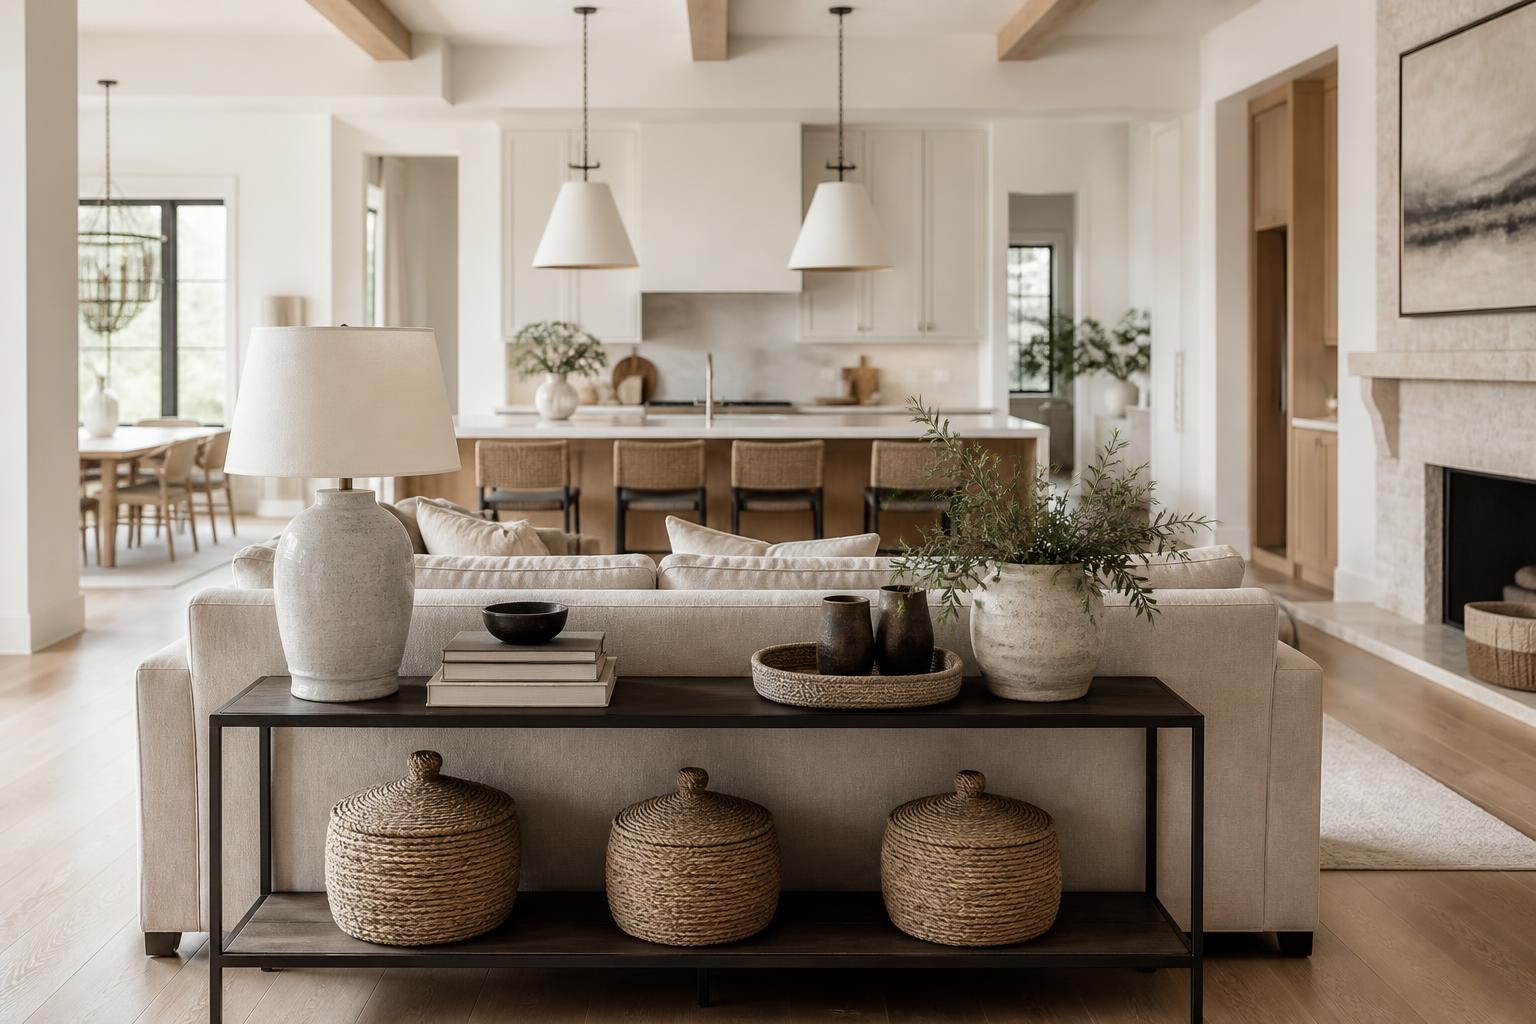
The counterintuitive move is floating the sofa. Backs to the kitchen, facing the window wall or the media wall. That sofa back becomes the wall the builder never gave you. Add a narrow console behind it and the division reads instantly.
Furniture shoved against every perimeter wall is what creates the showroom feeling. A giant empty middle with a ring of seating around the edges is a waiting area, not a living room.
Rugs and Lighting Do the Wall Work
In an open plan, rugs and light fixtures are your architecture. They tell people where one room ends and the next begins without anybody building anything.
Rug sizing is where I see the most money wasted. If your rug only catches the front feet of the coffee table, the zone does not read. All seating pieces should touch the rug with at least their front legs, and in most great rooms that means 9x12 or larger.
Lighting is the other half. Kitchen island gets pendants. Dining table gets its own fixture centered on the table, not centered on the room. Living zone usually has neither, which is why it feels dim and unimportant at night, so bring in floor and table lamps. Put everything you can on dimmers.
For hanging heights, the usual starting range for pendants over an island is roughly 30 to 36 inches above the counter, adjusted for ceiling height and fixture size. Always follow the manufacturer instructions and local code over any number you read online, mine included. If you want to go deeper, my guide to lighting spacing and placement covers the math.
Here is how the main zoning tools compare.
Zoning tool | Best at | Where it falls short | Renter friendly |
|---|---|---|---|
Large area rug | Defining the living zone clearly and cheaply | Useless if undersized, needs a pad on LVP | Yes |
Pendants or chandelier | Marking dining and island from across the room | Hardwiring, and a bad location is expensive to move | Sometimes, with plug-in or swag options |
Floated sofa plus console | Creating a real edge without blocking sightlines | Eats floor depth, needs cord management | Yes |
Open shelf or slim bookcase | Separating without closing off | Can feel bulky, tipping risk with kids | Yes, with anchors |
Paint or millwork change | Giving each zone its own character | Permanent, easy to overdo in one open room | No |
Ceiling detail such as beams | Defining zones overhead, leaving floor open | Real construction cost | No |
Sizing Furniture for Tall Ceilings
Standard furniture under a ten foot ceiling looks like it shrank in the wash. The fix is vertical weight, placed deliberately.
Go taller with a few pieces rather than all of them. One tall bookcase, one oversized piece of art, drapery hung near the ceiling, a lamp with real height. If everything is tall, the room gets busy and the ceiling stops feeling generous.
Sofas with a back height around 34 to 38 inches hold up better in these rooms than low-slung mid-century profiles. Sectionals help because mass reads as intentional at that scale.
Drapery is the highest-value move in a new build. Mount the rod close to the ceiling and extend it well past the window trim. Panels should nearly kiss the floor. The technique is the same one I walk through in how to hang curtains like a designer, and it does more for a two-story window wall than any furniture purchase.
Art on that short media wall should be big. Small frames scattered across a ten foot wall look like confetti.
Connecting Color and Material Across Zones
An open plan is one room, so it needs one palette. That does not mean matching. It means repetition.
Pick three or four materials and repeat each one at least twice across the zones. If the dining chairs are rattan, bring rattan into a living room basket or pendant. If the island stools are black metal, repeat black in the curtain rods and a lamp base.
Color works the same way. Choose one whole-room neutral for walls, then let an accent color appear in three places spread across the plan. Two throw pillows and a piece of art in the living zone, a runner or seat cushions near the kitchen.
What I avoid is treating each zone as a separate design project. Coastal dining, industrial kitchen, and traditional living inside one sightline is the actual recipe for chaos.
If you have no idea what your palette is yet, take the Style Discovery quiz. Use the code FRIENDS to take it free, a $49 value, and you will walk away with language for what you actually like.
Where the Dining Table Goes Relative to the Island
This is the question I get most about Chapel Hill and Apex great rooms, and the answer depends on how the builder placed the island.
If the island runs parallel to the exterior wall, set the dining table perpendicular to it or push it to the far end. Two long parallel rectangles stacked next to each other create a bowling alley.
Leave real room between island seating and dining chairs. Someone needs to pull out a counter stool while someone else walks by with a sheet pan. General guidance is 36 to 44 inches of clearance behind seated stools, more if that path is also your main walkway.
Round tables solve a lot of new-build dining problems. They soften all the rectangles, they handle traffic on multiple sides, and a 48 to 54 inch round seats four to six comfortably without claiming the whole zone.
Rectangular still wins if you host big holiday dinners. Just check that the table plus pulled-out chairs does not cross your walkway, and consider an extendable table so daily life gets the smaller footprint.
Center the dining fixture on the table, then place the table where it works. People center the light on the room first and then live with a table that sits slightly off forever.
If you are staring at an empty great room wondering where anything goes, that is precisely the work I do. My space planning and Three Room Bundle services exist for exactly this problem, and you can tell me about your room any time.
Shop This Room
As an Amazon Associate, I earn from qualifying purchases. It doesn't change what I recommend.
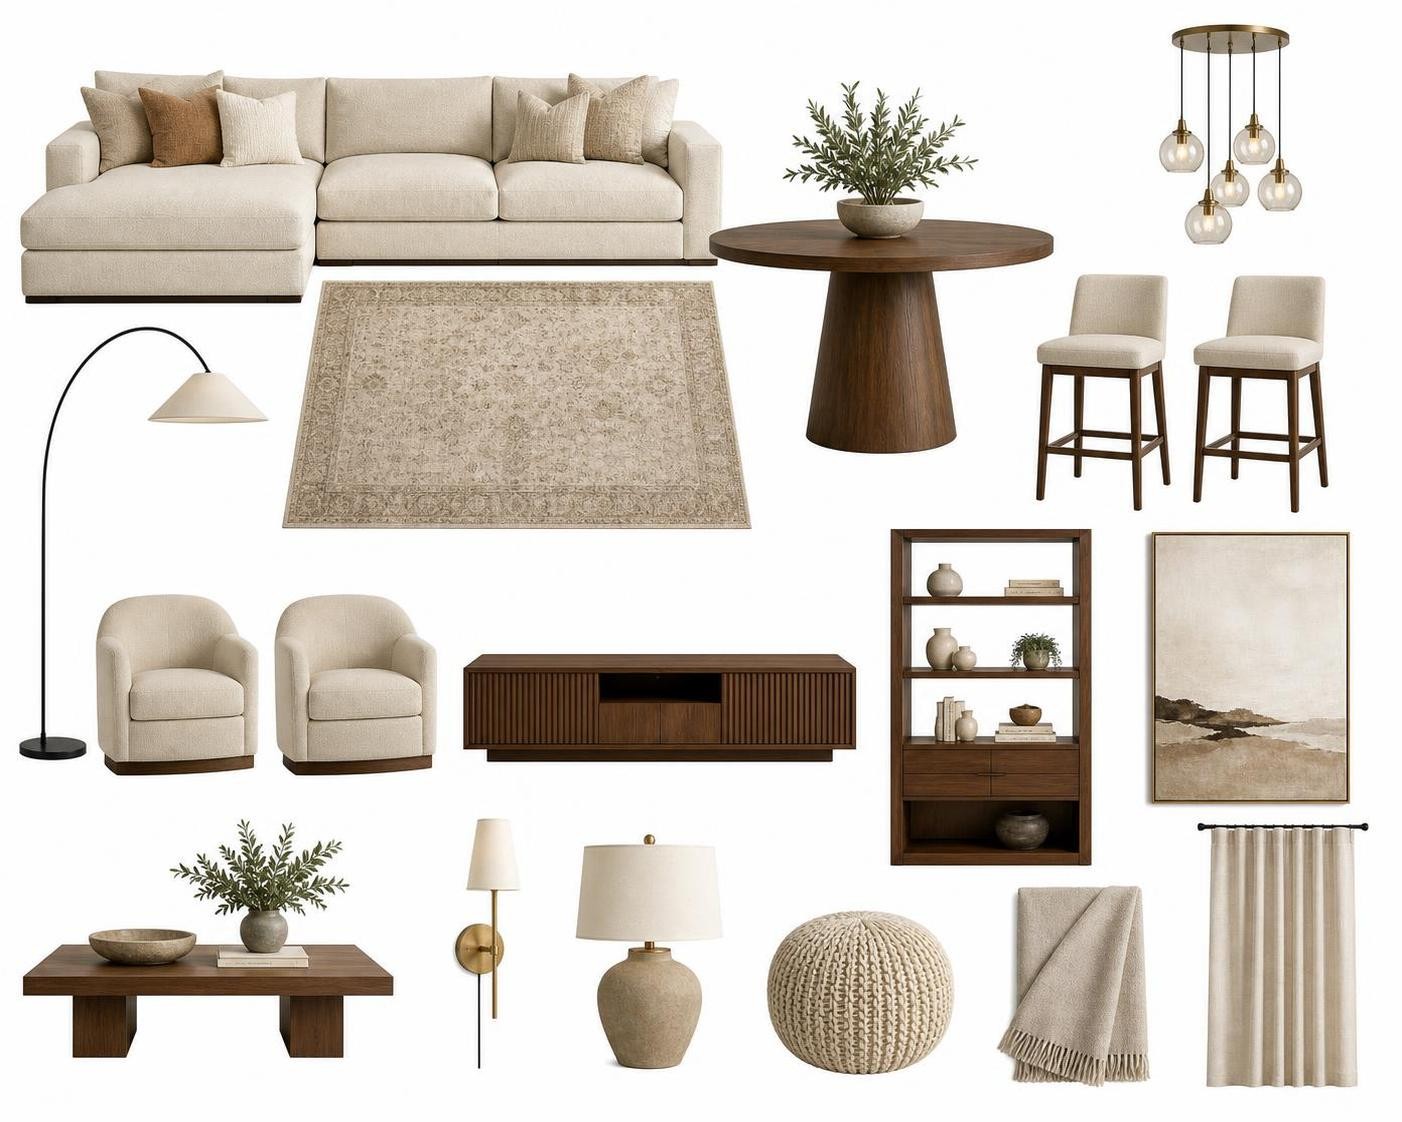
The rug that actually does its job goes under the full living seating group. In a great room, 9x12 is usually the starting point, not the splurge.
The rug pad nobody thinks about keeps a big rug from sliding across LVP, which it absolutely will.
The slim console that acts like a wall sits behind a floated sofa and quietly separates living from kitchen.
The tall arc lamp for a tall room pulls light over the seating area where no ceiling fixture exists.
The pendant pair for the island marks the kitchen zone from across the room.
The round table that softens a long room works well when the dining area sits close to island traffic.
Curtain rods long enough for a window wall let you hang high and wide instead of squeezing panels against the glass.
Floor-length linen-look panels add the softness that hard surfaces and tall walls take away.
The low long credenza handles the TV on a short wall without adding visual bulk.
Lidded baskets for the drop-everything spot live under the console, because open plans show every stray item.
It Depends on Your Space
If your great room is on the smaller side, under about 18 feet wide: skip the console behind the sofa and use a slim bench or nothing at all. One rug, one zone, dining tucked to the end.
If it is genuinely huge: two seating groups beat one giant one. A main conversation area plus a small reading pair near a window fills the room without a sofa the size of a shuttle bus.
If you are renting: rugs, lamps, floated furniture, and plug-in pendants do nearly all of it. Nothing on this list requires a drill except the curtain rod, and that patches easily.
If you own and plan to stay: consider adding architecture. Ceiling beams, a built-in wall, or a wrapped column give the zones permanent edges. Built-ins also solve the no-wall-for-the-TV issue in a way furniture cannot.
If you have a two-story window wall with brutal afternoon light: prioritize window treatments before furniture. Glare decides where the TV can live, and heat decides whether anyone sits there in July.
If your great room is dim, common in interior-facing plans: lean into layered lamps and lighter upholstery, and keep the rug pale. One overhead fixture will never be enough in a room this size.
If you have kids or dogs: washable low-pile rugs, performance fabric, and a lidded basket per zone. Open plans display clutter from every angle, so storage has to live inside each zone rather than down the hall.
If your budget is tight: spend on the rug and the lighting first. Those two define the zones. A hand-me-down sofa on a correctly sized rug looks better than a new sofa floating on bare floor.
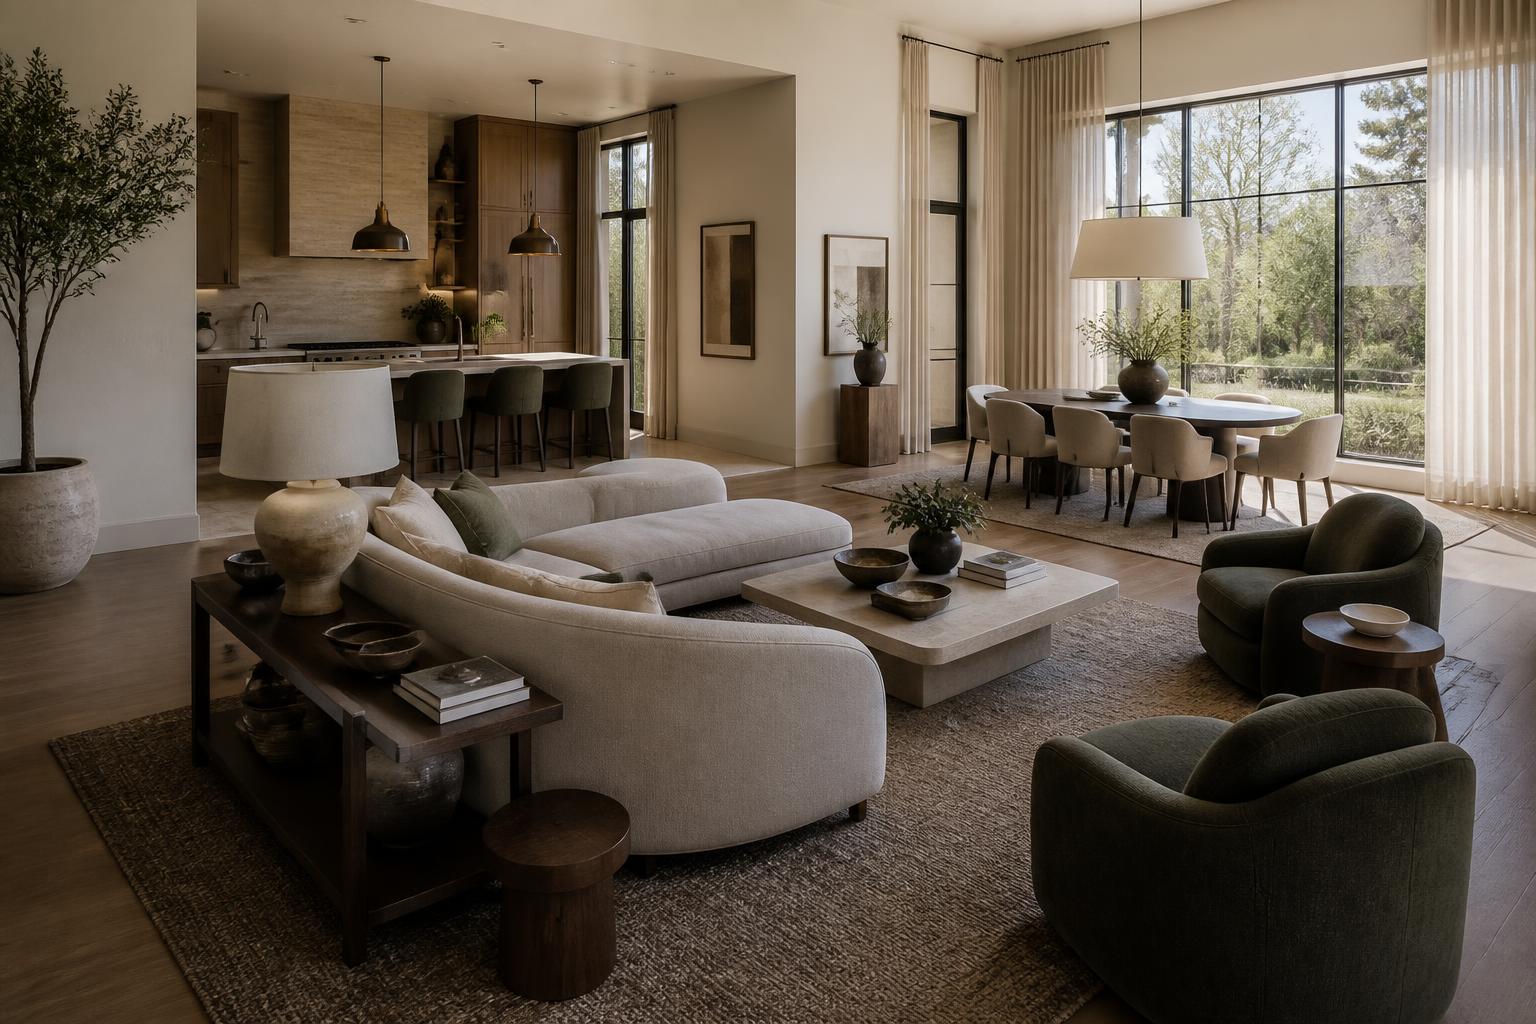
For more on scaling furniture to big open rooms, my post on warm transitional layouts and scale gets into the proportions.
FAQ
How do I divide an open floor plan without walls?
Use rugs, light fixtures, and furniture backs. A correctly sized rug under the seating group and a fixture centered over the dining table will read as two separate rooms even though nothing is built.
What size rug do I need for a great room?
Most open-plan living zones need 9x12 or larger so that every seating piece touches the rug with at least its front legs. Measure your actual seating group first, because an 8x10 that looks enormous in the store often disappears in a new build.
Where should the TV go if there are no walls?
Look for the longest uninterrupted wall segment, even a short one, and use a low credenza so the setup stays visually light. If nothing works, a built-in unit or a swivel mount near a corner is usually a better answer than fighting the window wall.
Should the sofa face the kitchen or away from it?
Away from it, in most new builds. Floating the sofa with its back to the kitchen creates the division the floor plan is missing and points the seating toward the view or the media wall.
How far should the dining table be from the kitchen island?
Plan for roughly 36 to 44 inches of clearance behind pulled-out counter stools, and more if that lane is your main walkway. Tape it out on the floor before ordering anything, since chairs in use take more room than chairs pushed in.
Ready to Stop Guessing
An open floor plan is not a decorating problem. It is a layout problem wearing a decorating costume.
If you want a plan that tells you exactly what goes where, let's talk about your great room. I will bring the graph paper.
You start to notice the pattern after enough Triangle new-construction homes. There is the giant great room that could host a wedding reception. There is the window placement that seems designed by someone who has never owned a sofa. And there is the kitchen island, where every single person ends up standing, regardless of how many chairs you put out.
Beautiful homes. Genuinely. They just hand you one enormous open box and expect you to know what to do with it.
Here is the short answer. Decide what each part of the room is for, give every one of those zones an anchor like a rug or a light fixture, and protect one clear walkway through the whole thing. That is the entire job. Everything else is decoration on top of a plan.
Why New-Build Great Rooms Are Harder Than They Look
An older Durham bungalow tells you exactly where the sofa goes. There are walls, a fireplace, one doorway. Constraints are annoying until you lose them.
New builds in Cary, Apex, and the newer Raleigh neighborhoods trade those constraints for square footage. What you get instead is a list of small problems that stack up.
One room doing three jobs. Cooking, eating, watching TV, homework, and holiday hosting all happen inside the same rectangle with no visual break.
Nowhere for the television. The back wall is glass. The side wall has a slider. The remaining wall is four feet wide next to a hallway opening. This is extremely common and it is not your fault.
Too many openings. Count them. Front hall, kitchen pass-through, patio slider, stair opening, powder room door. Every opening is a traffic lane, and traffic lanes eat furniture placement.
Ceiling height that dwarfs standard furniture. Ten foot ceilings on the main floor, sometimes a two-story section over the great room. A normal 32 inch tall sofa looks like dollhouse furniture under that.
The gravitational pull of the island. People gather there whether you planned for it or not, so the island has to be treated as a real zone, not a counter.
Zoning: Living, Dining, and the Island
Before you shop, draw your room from above. Rough graph paper is fine. I want to know where the openings are and where people naturally walk, because those two things decide everything else.
General guidance I use: main walkways around 36 inches clear, tighter secondary paths can live closer to 30, and 14 to 18 inches between the sofa and the coffee table feels right for most people. Measure your own room rather than trusting mine.
The counterintuitive move is floating the sofa. Backs to the kitchen, facing the window wall or the media wall. That sofa back becomes the wall the builder never gave you. Add a narrow console behind it and the division reads instantly.
Furniture shoved against every perimeter wall is what creates the showroom feeling. A giant empty middle with a ring of seating around the edges is a waiting area, not a living room.
Rugs and Lighting Do the Wall Work
In an open plan, rugs and light fixtures are your architecture. They tell people where one room ends and the next begins without anybody building anything.
Rug sizing is where I see the most money wasted. If your rug only catches the front feet of the coffee table, the zone does not read. All seating pieces should touch the rug with at least their front legs, and in most great rooms that means 9x12 or larger.
Lighting is the other half. Kitchen island gets pendants. Dining table gets its own fixture centered on the table, not centered on the room. Living zone usually has neither, which is why it feels dim and unimportant at night, so bring in floor and table lamps. Put everything you can on dimmers.
For hanging heights, the usual starting range for pendants over an island is roughly 30 to 36 inches above the counter, adjusted for ceiling height and fixture size. Always follow the manufacturer instructions and local code over any number you read online, mine included. If you want to go deeper, my guide to lighting spacing and placement covers the math.
Here is how the main zoning tools compare.
Zoning tool | Best at | Where it falls short | Renter friendly |
|---|---|---|---|
Large area rug | Defining the living zone clearly and cheaply | Useless if undersized, needs a pad on LVP | Yes |
Pendants or chandelier | Marking dining and island from across the room | Hardwiring, and a bad location is expensive to move | Sometimes, with plug-in or swag options |
Floated sofa plus console | Creating a real edge without blocking sightlines | Eats floor depth, needs cord management | Yes |
Open shelf or slim bookcase | Separating without closing off | Can feel bulky, tipping risk with kids | Yes, with anchors |
Paint or millwork change | Giving each zone its own character | Permanent, easy to overdo in one open room | No |
Ceiling detail such as beams | Defining zones overhead, leaving floor open | Real construction cost | No |
Sizing Furniture for Tall Ceilings
Standard furniture under a ten foot ceiling looks like it shrank in the wash. The fix is vertical weight, placed deliberately.
Go taller with a few pieces rather than all of them. One tall bookcase, one oversized piece of art, drapery hung near the ceiling, a lamp with real height. If everything is tall, the room gets busy and the ceiling stops feeling generous.
Sofas with a back height around 34 to 38 inches hold up better in these rooms than low-slung mid-century profiles. Sectionals help because mass reads as intentional at that scale.
Drapery is the highest-value move in a new build. Mount the rod close to the ceiling and extend it well past the window trim. Panels should nearly kiss the floor. The technique is the same one I walk through in how to hang curtains like a designer, and it does more for a two-story window wall than any furniture purchase.
Art on that short media wall should be big. Small frames scattered across a ten foot wall look like confetti.
Connecting Color and Material Across Zones
An open plan is one room, so it needs one palette. That does not mean matching. It means repetition.
Pick three or four materials and repeat each one at least twice across the zones. If the dining chairs are rattan, bring rattan into a living room basket or pendant. If the island stools are black metal, repeat black in the curtain rods and a lamp base.
Color works the same way. Choose one whole-room neutral for walls, then let an accent color appear in three places spread across the plan. Two throw pillows and a piece of art in the living zone, a runner or seat cushions near the kitchen.
What I avoid is treating each zone as a separate design project. Coastal dining, industrial kitchen, and traditional living inside one sightline is the actual recipe for chaos.
If you have no idea what your palette is yet, take the Style Discovery quiz. Use the code FRIENDS to take it free, a $49 value, and you will walk away with language for what you actually like.
Where the Dining Table Goes Relative to the Island
This is the question I get most about Chapel Hill and Apex great rooms, and the answer depends on how the builder placed the island.
If the island runs parallel to the exterior wall, set the dining table perpendicular to it or push it to the far end. Two long parallel rectangles stacked next to each other create a bowling alley.
Leave real room between island seating and dining chairs. Someone needs to pull out a counter stool while someone else walks by with a sheet pan. General guidance is 36 to 44 inches of clearance behind seated stools, more if that path is also your main walkway.
Round tables solve a lot of new-build dining problems. They soften all the rectangles, they handle traffic on multiple sides, and a 48 to 54 inch round seats four to six comfortably without claiming the whole zone.
Rectangular still wins if you host big holiday dinners. Just check that the table plus pulled-out chairs does not cross your walkway, and consider an extendable table so daily life gets the smaller footprint.
Center the dining fixture on the table, then place the table where it works. People center the light on the room first and then live with a table that sits slightly off forever.
If you are staring at an empty great room wondering where anything goes, that is precisely the work I do. My space planning and Three Room Bundle services exist for exactly this problem, and you can tell me about your room any time.
Shop This Room
As an Amazon Associate, I earn from qualifying purchases. It doesn't change what I recommend.
The rug that actually does its job goes under the full living seating group. In a great room, 9x12 is usually the starting point, not the splurge.
The rug pad nobody thinks about keeps a big rug from sliding across LVP, which it absolutely will.
The slim console that acts like a wall sits behind a floated sofa and quietly separates living from kitchen.
The tall arc lamp for a tall room pulls light over the seating area where no ceiling fixture exists.
The pendant pair for the island marks the kitchen zone from across the room.
The round table that softens a long room works well when the dining area sits close to island traffic.
Curtain rods long enough for a window wall let you hang high and wide instead of squeezing panels against the glass.
Floor-length linen-look panels add the softness that hard surfaces and tall walls take away.
The low long credenza handles the TV on a short wall without adding visual bulk.
Lidded baskets for the drop-everything spot live under the console, because open plans show every stray item.
It Depends on Your Space
If your great room is on the smaller side, under about 18 feet wide: skip the console behind the sofa and use a slim bench or nothing at all. One rug, one zone, dining tucked to the end.
If it is genuinely huge: two seating groups beat one giant one. A main conversation area plus a small reading pair near a window fills the room without a sofa the size of a shuttle bus.
If you are renting: rugs, lamps, floated furniture, and plug-in pendants do nearly all of it. Nothing on this list requires a drill except the curtain rod, and that patches easily.
If you own and plan to stay: consider adding architecture. Ceiling beams, a built-in wall, or a wrapped column give the zones permanent edges. Built-ins also solve the no-wall-for-the-TV issue in a way furniture cannot.
If you have a two-story window wall with brutal afternoon light: prioritize window treatments before furniture. Glare decides where the TV can live, and heat decides whether anyone sits there in July.
If your great room is dim, common in interior-facing plans: lean into layered lamps and lighter upholstery, and keep the rug pale. One overhead fixture will never be enough in a room this size.
If you have kids or dogs: washable low-pile rugs, performance fabric, and a lidded basket per zone. Open plans display clutter from every angle, so storage has to live inside each zone rather than down the hall.
If your budget is tight: spend on the rug and the lighting first. Those two define the zones. A hand-me-down sofa on a correctly sized rug looks better than a new sofa floating on bare floor.
For more on scaling furniture to big open rooms, my post on warm transitional layouts and scale gets into the proportions.
FAQ
How do I divide an open floor plan without walls?
Use rugs, light fixtures, and furniture backs. A correctly sized rug under the seating group and a fixture centered over the dining table will read as two separate rooms even though nothing is built.
What size rug do I need for a great room?
Most open-plan living zones need 9x12 or larger so that every seating piece touches the rug with at least its front legs. Measure your actual seating group first, because an 8x10 that looks enormous in the store often disappears in a new build.
Where should the TV go if there are no walls?
Look for the longest uninterrupted wall segment, even a short one, and use a low credenza so the setup stays visually light. If nothing works, a built-in unit or a swivel mount near a corner is usually a better answer than fighting the window wall.
Should the sofa face the kitchen or away from it?
Away from it, in most new builds. Floating the sofa with its back to the kitchen creates the division the floor plan is missing and points the seating toward the view or the media wall.
How far should the dining table be from the kitchen island?
Plan for roughly 36 to 44 inches of clearance behind pulled-out counter stools, and more if that lane is your main walkway. Tape it out on the floor before ordering anything, since chairs in use take more room than chairs pushed in.
Ready to Stop Guessing
An open floor plan is not a decorating problem. It is a layout problem wearing a decorating costume.
If you want a plan that tells you exactly what goes where, let's talk about your great room. I will bring the graph paper.
Other Blogs
Other Similar Blogs
Your go-to destination for insightful articles, tips, and inspiration on all things landscaping and outdoor living
Other Blogs
Other Similar Blogs
Your go-to destination for insightful articles, tips, and inspiration on all things landscaping and outdoor living
Other Blogs
Other Similar Blogs
Your go-to destination for insightful articles, tips, and inspiration on all things landscaping and outdoor living


Join our newsletter list
Sign up to get the most recent blog articles in your email every week.