
Author
Suzanne is an Owner/Designer
Author
Suzanne is an Owner/Designer
A sectional is not automatically the right answer, and a sofa with two chairs often seats more people comfortably. Here is how I decide, based on room shape, traffic flow, and how your family actually sits.
A sectional is not automatically the right answer, and a sofa with two chairs often seats more people comfortably. Here is how I decide, based on room shape, traffic flow, and how your family actually sits.

Newer homes with open floor plans are basically built for sectionals. With no walls to lean on, that long back edge becomes the wall, and it tells everyone where the living room stops and the walkway starts.
Older and smaller homes are a different animal. You already have walls, and a sectional in a boxed-in room can read like a parked bus.
There is also the corner. On a standard L-shaped sectional, two of the four seats put you in that inside corner, where your legs and your brother-in-law's legs have to negotiate. Nobody volunteers for the corner.
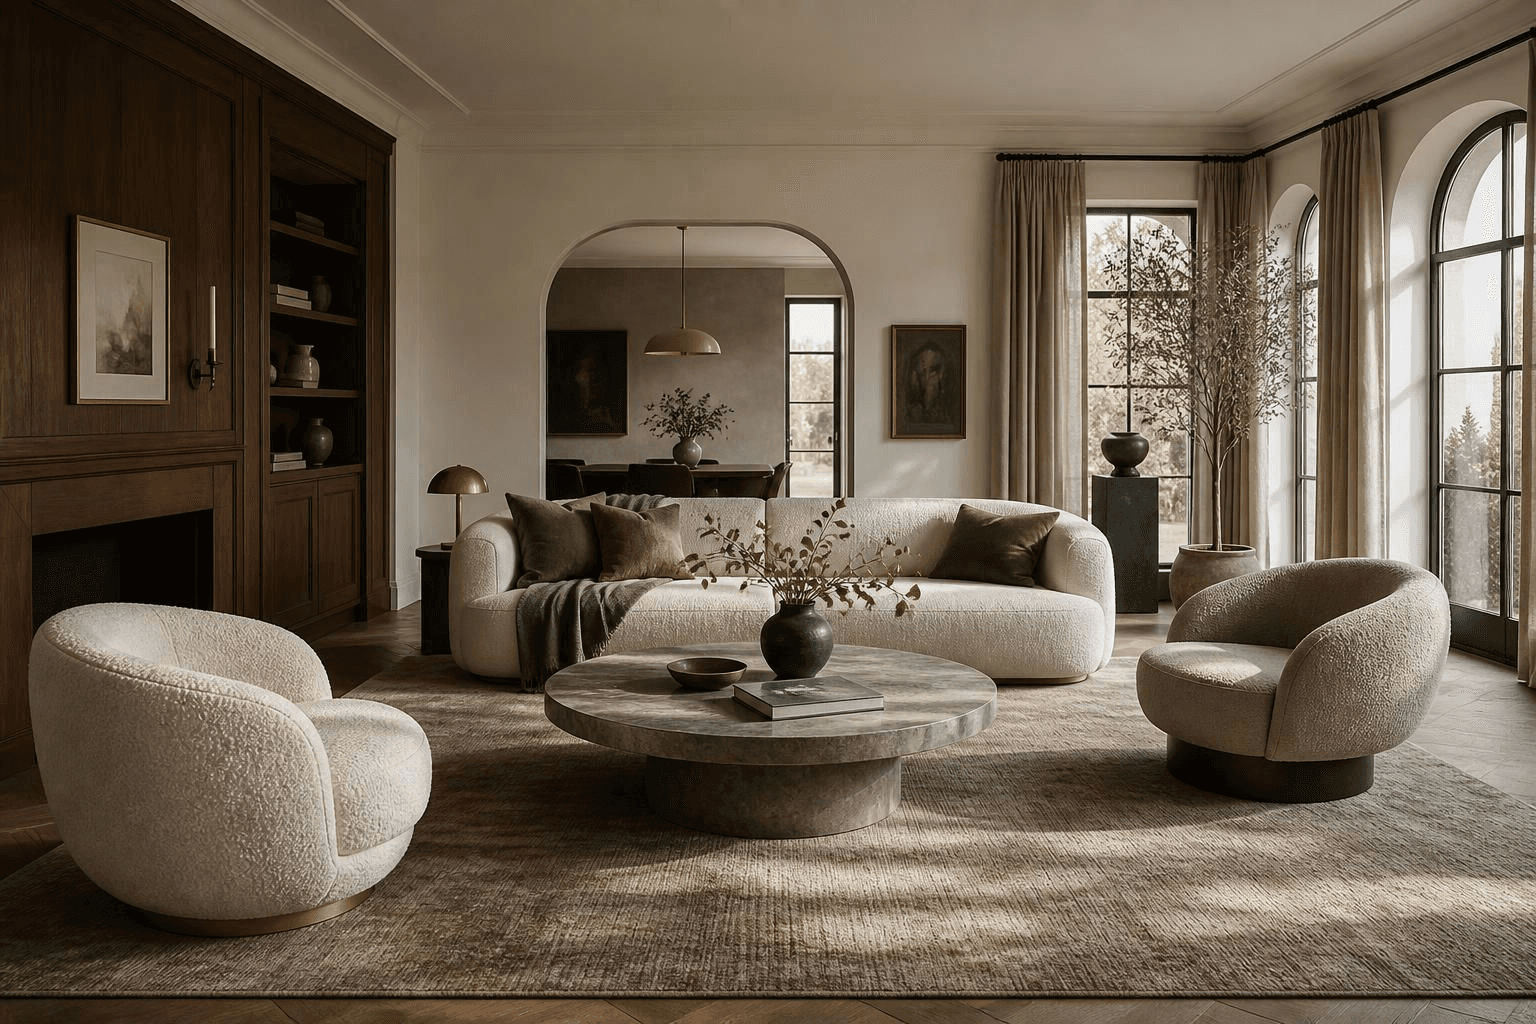
Meanwhile a three-seat sofa plus two chairs seats five people who can all see each other and all have somewhere to put their feet.
The Short Answer
Choose based on three things: the shape of the room, where people walk through it, and how your household actually sits. Sectionals win in open plans, in rooms that need one big comfortable landing pad, and when movie nights outnumber conversations. Sofa and chairs win in smaller walled rooms, in rooms with multiple doorways, and any time you regularly host more than three people at once.
Everything after this is how I pressure-test that decision before anything gets ordered.

When a Sectional Wins
A sectional earns its keep when the room has to define itself. Open plan with no walls, a great room that flows into the kitchen, a basement that needs a clear TV zone. The back of the sectional draws the boundary line.
It also wins for lounging. Chaise-and-a-half, feet up, everybody horizontal. A sofa and chairs cannot compete with that on a Sunday afternoon.
Other cases where I lean sectional:
The room is wide but shallow, and you need seating without eating the middle.
There is only one real conversation direction, usually toward a TV or a fireplace.
Two or three people use the room daily and guests are occasional.
You want fewer visual objects in the room, which almost always reads calmer.
What a sectional is not great at: hosting. Six people on a sectional means half of them are staring at the same wall.
Shop This Room
As an Amazon Associate, I earn from qualifying purchases. It doesn't change what I recommend.

the two-piece sectional that doesn't swallow the room sits along the long wall or floats to divide an open plan.
the swivel chairs that solve the corner problem go opposite the sofa so people can turn toward the TV or toward each other.
the rug big enough to hold the whole group anchors a floating layout and keeps the seating from drifting.
the console that turns a sofa back into a wall tucks behind a floated sofa and makes the divider look intentional.
the round coffee table you can walk around belongs in tight rooms where a rectangle would bruise shins.
the ottoman that becomes a fifth seat lives between the chairs and pulls forward when company shows up.
the arc floor lamp for the chair corner lights the reading side without a table.
the painters tape for taping it out is the cheapest design tool you will ever buy.
the laser measure that ends the arguing makes checking doorways and turns a two-minute job.
When Sofa and Chairs Wins
Here is the math that surprises people. An L-shaped sectional labeled as four seats usually delivers two comfortable seats and two compromise seats. A 84 to 90 inch sofa plus two chairs delivers five real seats with real sightlines.
L-shaped sectional | Sofa plus two chairs | |
|---|---|---|
Comfortable seats | 2 to 3 (corner is awkward) | 5 |
Conversation | Everyone faces one direction | People face each other |
Traffic flow | Blocks one path, directs the rest | Chairs can shift to open a path |
Small walled room | Often overwhelming | Usually easier to fit |
Movie night | Excellent | Fine, not luxurious |
Moving to a new home | Hard to re-place | Pieces find new jobs |
Cost to change later | Replace the whole thing | Swap one chair |
Chairs are the flexible part of any room. They turn, they move to the dining table when you need an extra seat, they go to another room when the layout changes.
If your living room has two or three doorways, chairs also let you keep those paths clear. A sectional has one shape and will not negotiate.
For more on how scale and layering change the feel of a room, I go deep on that in the warm transitional living room guide.
Measure Before You Fall in Love
The saddest phone calls are about furniture that fit the room and not the route to the room.
Check these, and always confirm against the manufacturer's listed dimensions, since every model differs:
Doorway width and height, including the door stop and any storm door.
Diagonal depth of the sofa, which is the measurement movers care about most.
Stairwell turns, landing size, and ceiling height above the landing.
Elevator depth and door opening for apartments and condos.
Any tight hallway corner between the entry and the room.
Ask whether the legs unscrew, whether the back comes off, and whether a sectional ships as separate pieces. Modular sectionals that arrive in boxes solve a lot of delivery problems that a one-piece sofa cannot.
Tape It Out
Before you order anything, put the footprint on the floor with painters tape. Full outline, chaise included, coffee table too.
Then live with it for two days. Walk your normal path to the kitchen. Open the closet door. See whether the chaise blocks the route to the patio.
Tape does not care about your feelings, which is why it works. If the walking lane between furniture and walls feels tight, it is tight. A clear path of roughly 30 to 36 inches through a room is a decent general target, though your doorways and furniture will set the real number.
Orientation and Configuration, Explained Plainly
Sectional listings say left arm facing or right arm facing, and the labels trip everybody up.
The convention most manufacturers use is this: stand in front of the sectional, facing it, and the side named is your side as the viewer. So a right arm facing chaise means the long chaise is on your right as you look at the piece.
Not every brand follows that convention, so read the diagram in the listing rather than trusting the words. Compare the diagram to a rough sketch of your room with the windows and doors marked.
One rule I do hold to: put the chaise on the side where it does not block a doorway, a walkway, or the path to a window. Everything else is preference.

Open Plans: Using the Back as a Divider
In a great room, float the seating group off the wall and let the sofa back become the edge of the living zone. Push everything against the perimeter instead and the room reads like a waiting area.
A few things make a floated back look finished rather than accidental:
A rug large enough that at least the front legs of every piece sit on it.
A narrow console behind the sofa with a lamp and one or two objects.
An upholstered back, not a bare frame with visible staples and dust cover.
A clear lane of walkway between the console and the dining table.
A narrow console at roughly the height of the sofa back does most of the visual work here.
If your room needs this kind of plan rather than a shopping list, that is the work I do. You can see how I structure space planning and design services or tell me about your room.
It Depends on Your Space
Small walled room. Sofa and two chairs, almost always. Choose a sofa with exposed legs and a lower back so the room breathes. If you want a sectional, look at an apartment-scale two-piece around 90 to 100 inches total.
Large open room. Sectional works beautifully as a divider. So does a sofa with a second pair of chairs facing it, which gives you two conversation groups.
Renters. Modular pieces that break down win. You have no idea what the next floor plan looks like, and a one-piece 11 foot sectional does not adapt.
Owners staying put. Buy for this room specifically. A sectional built for your actual wall is a good investment when you know the wall is not changing.
Low light. Lighter upholstery and open-leg furniture keep the room from going cave-like. A heavy skirted sectional in a dim room reads like a shadow.
Bright light. Watch fading on the sun-facing arm. Performance fabrics and solution-dyed fibers hold up better. Good drapery helps more than people expect.
Kids and pets. Sectionals give kids a landing pad, which is genuinely useful. Go with washable slipcovers or a tight performance weave, and skip loose feather cushions unless you enjoy fluffing.
Frequent hosts. Sofa plus chairs, plus an ottoman that can move. You will seat more people and they will actually talk to each other.
Not sure what you like yet. Take the Style Discovery quiz, free with the code FRIENDS, a $49 value. Knowing your direction makes the furniture decision much shorter.

FAQ
Does a sectional make a small room look smaller?
It can, especially a high-backed one with a skirt. If you want a sectional in a small room, pick a low back, exposed legs, and a lighter fabric, and keep the total footprint under about two-thirds of the wall it sits on.
How many people can actually sit on an L-shaped sectional?
Usually two to three comfortably, even when the listing says four or five. The inside corner seat has no clear legroom, so people avoid it unless the room is packed.
Should a sectional touch the wall or float?
In an open plan, float it and put a console behind it. In a small walled room, pushing it back a couple of inches from the wall is usually the better move because it keeps the room from feeling crammed.
What size rug goes under a sectional?
Big enough that the front legs of every piece land on it, which often means 8 by 10 or 9 by 12 in a standard living room. A rug that only sits under the coffee table makes the whole group look like it is drifting.
Can I put two chairs across from a sectional?
Yes, and it is one of my favorite layouts in a large room. Just leave roughly 30 to 36 inches of walkway around the group and make sure the chairs are not blocking the path from the doorway.
If you are staring at a room and cannot tell whether a sectional will fix it or crowd it, that is a layout question, not a shopping question. Send me the dimensions and let's plan it properly.
More Inspiration
Newer homes with open floor plans are basically built for sectionals. With no walls to lean on, that long back edge becomes the wall, and it tells everyone where the living room stops and the walkway starts.
Older and smaller homes are a different animal. You already have walls, and a sectional in a boxed-in room can read like a parked bus.
There is also the corner. On a standard L-shaped sectional, two of the four seats put you in that inside corner, where your legs and your brother-in-law's legs have to negotiate. Nobody volunteers for the corner.
Meanwhile a three-seat sofa plus two chairs seats five people who can all see each other and all have somewhere to put their feet.
The Short Answer
Choose based on three things: the shape of the room, where people walk through it, and how your household actually sits. Sectionals win in open plans, in rooms that need one big comfortable landing pad, and when movie nights outnumber conversations. Sofa and chairs win in smaller walled rooms, in rooms with multiple doorways, and any time you regularly host more than three people at once.
Everything after this is how I pressure-test that decision before anything gets ordered.
When a Sectional Wins
A sectional earns its keep when the room has to define itself. Open plan with no walls, a great room that flows into the kitchen, a basement that needs a clear TV zone. The back of the sectional draws the boundary line.
It also wins for lounging. Chaise-and-a-half, feet up, everybody horizontal. A sofa and chairs cannot compete with that on a Sunday afternoon.
Other cases where I lean sectional:
The room is wide but shallow, and you need seating without eating the middle.
There is only one real conversation direction, usually toward a TV or a fireplace.
Two or three people use the room daily and guests are occasional.
You want fewer visual objects in the room, which almost always reads calmer.
What a sectional is not great at: hosting. Six people on a sectional means half of them are staring at the same wall.
Shop This Room
As an Amazon Associate, I earn from qualifying purchases. It doesn't change what I recommend.
the two-piece sectional that doesn't swallow the room sits along the long wall or floats to divide an open plan.
the swivel chairs that solve the corner problem go opposite the sofa so people can turn toward the TV or toward each other.
the rug big enough to hold the whole group anchors a floating layout and keeps the seating from drifting.
the console that turns a sofa back into a wall tucks behind a floated sofa and makes the divider look intentional.
the round coffee table you can walk around belongs in tight rooms where a rectangle would bruise shins.
the ottoman that becomes a fifth seat lives between the chairs and pulls forward when company shows up.
the arc floor lamp for the chair corner lights the reading side without a table.
the painters tape for taping it out is the cheapest design tool you will ever buy.
the laser measure that ends the arguing makes checking doorways and turns a two-minute job.
When Sofa and Chairs Wins
Here is the math that surprises people. An L-shaped sectional labeled as four seats usually delivers two comfortable seats and two compromise seats. A 84 to 90 inch sofa plus two chairs delivers five real seats with real sightlines.
L-shaped sectional | Sofa plus two chairs | |
|---|---|---|
Comfortable seats | 2 to 3 (corner is awkward) | 5 |
Conversation | Everyone faces one direction | People face each other |
Traffic flow | Blocks one path, directs the rest | Chairs can shift to open a path |
Small walled room | Often overwhelming | Usually easier to fit |
Movie night | Excellent | Fine, not luxurious |
Moving to a new home | Hard to re-place | Pieces find new jobs |
Cost to change later | Replace the whole thing | Swap one chair |
Chairs are the flexible part of any room. They turn, they move to the dining table when you need an extra seat, they go to another room when the layout changes.
If your living room has two or three doorways, chairs also let you keep those paths clear. A sectional has one shape and will not negotiate.
For more on how scale and layering change the feel of a room, I go deep on that in the warm transitional living room guide.
Measure Before You Fall in Love
The saddest phone calls are about furniture that fit the room and not the route to the room.
Check these, and always confirm against the manufacturer's listed dimensions, since every model differs:
Doorway width and height, including the door stop and any storm door.
Diagonal depth of the sofa, which is the measurement movers care about most.
Stairwell turns, landing size, and ceiling height above the landing.
Elevator depth and door opening for apartments and condos.
Any tight hallway corner between the entry and the room.
Ask whether the legs unscrew, whether the back comes off, and whether a sectional ships as separate pieces. Modular sectionals that arrive in boxes solve a lot of delivery problems that a one-piece sofa cannot.
Tape It Out
Before you order anything, put the footprint on the floor with painters tape. Full outline, chaise included, coffee table too.
Then live with it for two days. Walk your normal path to the kitchen. Open the closet door. See whether the chaise blocks the route to the patio.
Tape does not care about your feelings, which is why it works. If the walking lane between furniture and walls feels tight, it is tight. A clear path of roughly 30 to 36 inches through a room is a decent general target, though your doorways and furniture will set the real number.
Orientation and Configuration, Explained Plainly
Sectional listings say left arm facing or right arm facing, and the labels trip everybody up.
The convention most manufacturers use is this: stand in front of the sectional, facing it, and the side named is your side as the viewer. So a right arm facing chaise means the long chaise is on your right as you look at the piece.
Not every brand follows that convention, so read the diagram in the listing rather than trusting the words. Compare the diagram to a rough sketch of your room with the windows and doors marked.
One rule I do hold to: put the chaise on the side where it does not block a doorway, a walkway, or the path to a window. Everything else is preference.
Open Plans: Using the Back as a Divider
In a great room, float the seating group off the wall and let the sofa back become the edge of the living zone. Push everything against the perimeter instead and the room reads like a waiting area.
A few things make a floated back look finished rather than accidental:
A rug large enough that at least the front legs of every piece sit on it.
A narrow console behind the sofa with a lamp and one or two objects.
An upholstered back, not a bare frame with visible staples and dust cover.
A clear lane of walkway between the console and the dining table.
A narrow console at roughly the height of the sofa back does most of the visual work here.
If your room needs this kind of plan rather than a shopping list, that is the work I do. You can see how I structure space planning and design services or tell me about your room.
It Depends on Your Space
Small walled room. Sofa and two chairs, almost always. Choose a sofa with exposed legs and a lower back so the room breathes. If you want a sectional, look at an apartment-scale two-piece around 90 to 100 inches total.
Large open room. Sectional works beautifully as a divider. So does a sofa with a second pair of chairs facing it, which gives you two conversation groups.
Renters. Modular pieces that break down win. You have no idea what the next floor plan looks like, and a one-piece 11 foot sectional does not adapt.
Owners staying put. Buy for this room specifically. A sectional built for your actual wall is a good investment when you know the wall is not changing.
Low light. Lighter upholstery and open-leg furniture keep the room from going cave-like. A heavy skirted sectional in a dim room reads like a shadow.
Bright light. Watch fading on the sun-facing arm. Performance fabrics and solution-dyed fibers hold up better. Good drapery helps more than people expect.
Kids and pets. Sectionals give kids a landing pad, which is genuinely useful. Go with washable slipcovers or a tight performance weave, and skip loose feather cushions unless you enjoy fluffing.
Frequent hosts. Sofa plus chairs, plus an ottoman that can move. You will seat more people and they will actually talk to each other.
Not sure what you like yet. Take the Style Discovery quiz, free with the code FRIENDS, a $49 value. Knowing your direction makes the furniture decision much shorter.
FAQ
Does a sectional make a small room look smaller?
It can, especially a high-backed one with a skirt. If you want a sectional in a small room, pick a low back, exposed legs, and a lighter fabric, and keep the total footprint under about two-thirds of the wall it sits on.
How many people can actually sit on an L-shaped sectional?
Usually two to three comfortably, even when the listing says four or five. The inside corner seat has no clear legroom, so people avoid it unless the room is packed.
Should a sectional touch the wall or float?
In an open plan, float it and put a console behind it. In a small walled room, pushing it back a couple of inches from the wall is usually the better move because it keeps the room from feeling crammed.
What size rug goes under a sectional?
Big enough that the front legs of every piece land on it, which often means 8 by 10 or 9 by 12 in a standard living room. A rug that only sits under the coffee table makes the whole group look like it is drifting.
Can I put two chairs across from a sectional?
Yes, and it is one of my favorite layouts in a large room. Just leave roughly 30 to 36 inches of walkway around the group and make sure the chairs are not blocking the path from the doorway.
If you are staring at a room and cannot tell whether a sectional will fix it or crowd it, that is a layout question, not a shopping question. Send me the dimensions and let's plan it properly.
More Inspiration
Other Blogs
Other Similar Blogs
Your go-to destination for insightful articles, tips, and inspiration on all things landscaping and outdoor living
Other Blogs
Other Similar Blogs
Your go-to destination for insightful articles, tips, and inspiration on all things landscaping and outdoor living
Other Blogs
Other Similar Blogs
Your go-to destination for insightful articles, tips, and inspiration on all things landscaping and outdoor living


Join our newsletter list
Sign up to get the most recent blog articles in your email every week.