
Author
Suzanne is an Owner/Designer
Author
Suzanne is an Owner/Designer
The fireplace and the TV both want to be the star of your living room, and only one of them is actually load-bearing. Here are the three layouts that work, with diagrams, rug sizing, and how to pick the right one for your room.
The fireplace and the TV both want to be the star of your living room, and only one of them is actually load-bearing. Here are the three layouts that work, with diagrams, rug sizing, and how to pick the right one for your room.

TVs and fireplaces have been fighting over the same job for as long as I have been drawing furniture plans. They both want top billing, and for years the compromise was to stack them and hope nobody noticed their neck hurt.
Frame-style TVs have made this so much easier. When the screen reads as art while it's off, it stops demanding the best wall in the room, which means the TV no longer has to live above the mantel by default.
Here's the short answer. There are three setups that reliably work: TV above the fireplace, TV and fireplace side by side on the same wall, and TV on a wall adjacent to the fireplace with angled seating. Pick based on where your walkways are and how far back your seating can realistically sit, not based on which feature you like more.
And here's the thing most people forget. Modern homes do not need the fireplace for heat. It used to be the reason the room existed. Now it's a lovely architectural detail, and thanks to central heating we are free to build seating anywhere we want.
Start by Deciding Which One Is the Anchor
In a large room with good clearances, I keep the fireplace as the focal point. It has weight, texture, and architecture on its side, and nothing you buy will match that.
But if the walkways make that impractical, and they often do, I stop forcing it. Instead I balance the visual weight of the fireplace with something on another wall, usually a large piece of art, a tall cabinet, or the media wall itself, and I arrange seating around that new center.
Near the hearth I go low or split. A pair of ottomans, two smaller chairs, a bench, a wingback turned at an angle. Things that acknowledge the fireplace without blocking it like a wall of upholstery.
I will absolutely put furniture directly in front of a fireplace when the room calls for it. I just always leave a walkway between the seating and the hearth.
One more rule I hold to unless we're doing parallel sofas facing each other: the TV goes on the same wall as the fireplace or on a wall directly adjacent to it. Splitting them onto opposite ends of a room makes everyone sit sideways, and nobody enjoys that.
Shop This Room
As an Amazon Associate, I earn from qualifying purchases. It doesn't change what I recommend.
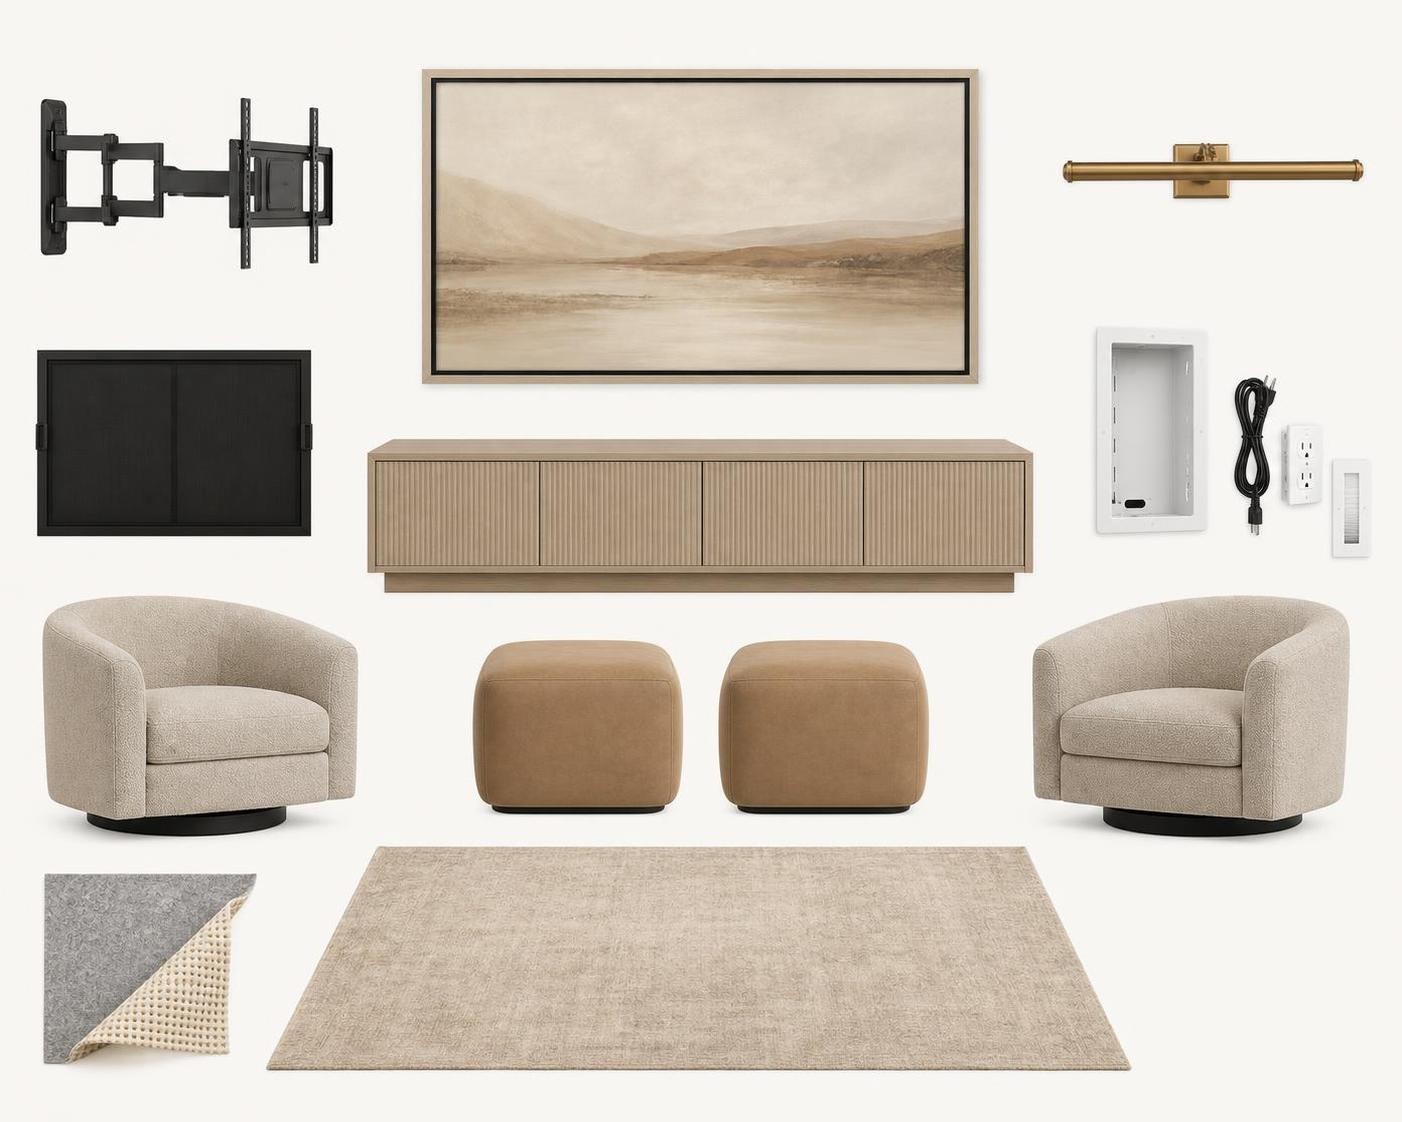
the TV that pretends to be a painting goes on the wall beside or above the fireplace and stops the screen from dominating when it's off.
the heat shield for mantel mounts sits under the mantel edge and redirects rising heat away from the screen.
the tilting mount that saves your neck is non-negotiable for any above-fireplace install.
the paintable cord cover runs from the TV down to the credenza and disappears once you paint it.
the low credenza that hides the boxes goes under the TV and keeps the wall visually quiet.
the pair of ottomans for the hearth sits in front of the fireplace without blocking the view of it.
the swivel chairs that solve everything let one person watch the fire and the other watch the game, in the same chair.
the big flat rug that ties the two zones anchors the seating and makes the fireplace and TV feel like one room instead of two.
the rug pad nobody thinks about keeps the rug from sliding and adds a little softness underfoot.
the cheap thermometer that settles the heat argument tapes to the wall above your mantel so you can measure the temperature after a long fire instead of guessing.
Setup 1: TV Above the Fireplace
This is the one everybody defaults to, and it works in exactly one situation: when the mantel is low, the ceiling is generous, and your seating sits far enough back that you aren't craning upward.
Two things decide it. Viewing angle and heat.
On angle, the common comfort guideline is that the center of the screen lands near seated eye level, roughly 42 inches off the floor, and that you tilt upward no more than about 15 degrees. Above a standard mantel, you are often well past that.
On heat, please don't take my word for it. Check both the TV manufacturer's stated maximum operating temperature and the fireplace manufacturer's clearance requirements, and follow whichever is stricter. Gas inserts with a properly projecting mantel are usually the friendliest. Open wood-burning fireboxes are the riskiest.
[DIAGRAM 1: Top-down plan, TV above fireplace. 14 ft x 18 ft room. Sofa 84 in wide placed 11 ft back from the fireplace wall, facing it. Two chairs flanking at 30 degrees. 9 x 12 rug under all front legs. 36 in walkway behind the sofa.]
When I say no to this one
Low ceilings, a tall mantel, a deep hearth you have to sit close to, or a room under about 13 feet deep. If you can't get real seating distance, the stacked layout will feel like the front row of a movie theater forever.
Setup 2: TV and Fireplace Side by Side
My favorite when the wall is long enough. The TV sits flat on the wall next to the fireplace, ideally above a low credenza, at a comfortable height for seated viewing.
The trick is balance. A fireplace has serious visual weight, so the TV side needs something to hold its own. The credenza does part of that work. Art, a tall plant, or a picture light above the screen finishes it.
Keep the two elements in the same visual family. If the firebox is black, I like a black-framed TV and a warm wood credenza to bridge them.
[DIAGRAM 2: Top-down plan, side by side. 15 ft x 21 ft room. Fireplace centered, TV and 60 in credenza to the left. Sofa floating 8 ft off the wall, two swivel chairs right, pair of 20 in ottomans in front of the hearth with 32 in of clearance behind them.]

Setup 3: TV on an Adjacent Wall
This is the one I reach for in open-plan rooms where the fireplace wall is interrupted by windows or a walkway. The TV goes on the wall at a right angle to the fireplace, and the seating gets angled or turns into an L.
A sectional works beautifully here because the long run faces the TV and the short return faces the fire. Two swivel chairs do the same job with more flexibility.
Do not push the L into the corner and call it done. Pull it off the walls a few inches so the arrangement reads as intentional.
[DIAGRAM 3: Top-down plan, adjacent wall. L-shaped sectional with the long run facing the TV on the left wall, the chaise return pointed toward the fireplace on the back wall. 8 x 10 rug under the sectional. 36 in path from the hall entry to the dining opening, running behind the seating.]
Corner Fireplaces
Corner fireplaces are their own puzzle because they throw a diagonal into a room built on right angles.
I have two approaches. Either I lean into the diagonal and angle the whole seating group to match, which works in square rooms with room to breathe, or I ignore it and treat the fireplace as a warm detail in the background while the TV takes the main wall.
What I avoid is splitting the difference. Half-angled furniture in a corner-fireplace room looks like the movers left in a hurry.
[DIAGRAM 4: Top-down plan, corner fireplace. Square 16 x 16 room, fireplace at the upper right corner on a 45 degree diagonal, TV on the left wall, sofa angled 45 degrees to face both, round rug centered under the group.]
Viewing Distance, Traffic, and Rugs
For viewing distance, THX and SMPTE both publish recommended viewing angles, roughly 40 degrees and 30 degrees respectively. For most 4K sets that translates to sitting somewhere between about 1.2 and 2 times the screen diagonal away. A 65 inch TV lands you in the 6.5 to 11 foot range. Treat that as a starting zone, not a law.
For traffic, I plan main walkways at 36 inches where I can and never let them fall under 30. Between the sofa and coffee table, 14 to 18 inches keeps drinks reachable without shin injuries.
If your room needs a plan like this instead of a guess, that's exactly the kind of puzzle I love solving. You can tell me about your room here.
Rug sizing by layout
Layout | Typical rug size | What it should touch |
|---|---|---|
TV above fireplace, sofa facing | 8 x 10 or 9 x 12 | Front legs of sofa and both chairs |
Side by side, floating sofa | 9 x 12 | All four legs of sofa if possible, front legs of chairs |
Adjacent wall with sectional | 8 x 10 minimum | Front legs of the full sectional footprint |
Corner fireplace, angled group | 8 ft round or 9 x 12 | Front legs of every seat in the group |
Leave roughly 8 to 18 inches of bare floor between the rug edge and the walls so the room reads finished rather than carpeted.
It Depends on Your Space
Small room, under about 13 feet deep. Skip the TV above the fireplace. Go side by side with a low credenza, or put the TV on the adjacent wall and use two chairs instead of a second sofa.
Large or open-plan room. Keep the fireplace as the anchor and float the seating. You have the depth to sit back properly, so use it. A pair of parallel sofas facing each other across the hearth is gorgeous here, with the TV on an end wall.
Renting. No mounting, no wiring. Use a low console with the TV sitting on it, placed on the wall beside the fireplace, and lean art on the mantel so the fireplace still holds its own. Freestanding floor lamps do the rest.
Owning and renovating. Run conduit in the wall before drywall goes back up. Ask your installer about an outlet and low-voltage box behind the TV location. It costs almost nothing during construction and looks a hundred times better after.
Bright room with glare. Screens on the wall opposite a big window are miserable in the afternoon. Put the TV perpendicular to the window instead, and consider layered window coverings so you can knock the light down without living in the dark.
Dim room. Add lighting at multiple heights so the fireplace still reads as architecture at night. My guide to lighting spacing walks through the placement math.
Kids and pets. Ottomans instead of a coffee table in front of the hearth. Flat-weave washable rug. Nothing breakable on the hearth ledge.
Tight budget. Rearranging what you own costs nothing and does the most. Then buy the rug. Then buy the mount.
Room shape versus best layout
Room shape | Best first choice | Backup |
|---|---|---|
Long and narrow | TV and fireplace side by side | TV on the short end wall |
Square | Fireplace centered, TV adjacent, angled seating | Stacked if ceiling and distance allow |
Open-plan great room | Fireplace as anchor, floating seating, TV adjacent | Parallel sofas with TV on an end wall |
Small and deep | Side by side, low console | Sectional facing the TV, chairs at the hearth |
Corner fireplace | TV on the main wall, fireplace as background | Fully angled group on the diagonal |

If You Don't Know Your Style Yet
Layout comes first, but at some point you have to pick finishes, and a wobbly sense of style makes that miserable. Take the Style Discovery quiz with the code FRIENDS and it's free, a $49 value.
Then go look at how scale and contrast play out in a real plan in my breakdown of a warm transitional living room.

FAQ
Should the couch face the TV or the fireplace?
Face the TV. That's where people look for hours, and a sofa facing a cold firebox for ten months of the year is a wasted sofa. Give the fireplace a pair of chairs or ottomans turned toward it instead, so it still gets acknowledged.
Is it bad to mount a TV above a fireplace?
Not always, but it depends on heat and angle. Check the TV's maximum operating temperature and the fireplace's clearance requirements, use a tilting mount, and if your seated sightline forces you to look up more than about 15 degrees, find another wall.
How far should a sofa be from a fireplace?
Leave a clear walkway of at least 30 inches, and 36 is better if it's a main path through the room. Beyond clearance, there's no magic number, because you are no longer relying on the fire for warmth.
Can the TV and fireplace be on the same wall side by side?
Yes, and it's often the cleanest solution. Anchor the TV with a low console and give the fireplace side some visual weight of its own so the wall feels balanced rather than lopsided.
What size rug do I need for a living room with a fireplace?
Size the rug to the furniture group, not the fireplace. In most Triangle-area living rooms that's a 9 x 12 with the front legs of every seat on the rug, leaving roughly 8 to 18 inches of floor showing at the walls.
Every one of these rooms is a different puzzle, which is honestly the most fun part of the job. If you want a drawn plan with real dimensions instead of another afternoon of dragging the sofa around, here's how we can work together, and you can see what furniture layout and space planning services include.
TVs and fireplaces have been fighting over the same job for as long as I have been drawing furniture plans. They both want top billing, and for years the compromise was to stack them and hope nobody noticed their neck hurt.
Frame-style TVs have made this so much easier. When the screen reads as art while it's off, it stops demanding the best wall in the room, which means the TV no longer has to live above the mantel by default.
Here's the short answer. There are three setups that reliably work: TV above the fireplace, TV and fireplace side by side on the same wall, and TV on a wall adjacent to the fireplace with angled seating. Pick based on where your walkways are and how far back your seating can realistically sit, not based on which feature you like more.
And here's the thing most people forget. Modern homes do not need the fireplace for heat. It used to be the reason the room existed. Now it's a lovely architectural detail, and thanks to central heating we are free to build seating anywhere we want.
Start by Deciding Which One Is the Anchor
In a large room with good clearances, I keep the fireplace as the focal point. It has weight, texture, and architecture on its side, and nothing you buy will match that.
But if the walkways make that impractical, and they often do, I stop forcing it. Instead I balance the visual weight of the fireplace with something on another wall, usually a large piece of art, a tall cabinet, or the media wall itself, and I arrange seating around that new center.
Near the hearth I go low or split. A pair of ottomans, two smaller chairs, a bench, a wingback turned at an angle. Things that acknowledge the fireplace without blocking it like a wall of upholstery.
I will absolutely put furniture directly in front of a fireplace when the room calls for it. I just always leave a walkway between the seating and the hearth.
One more rule I hold to unless we're doing parallel sofas facing each other: the TV goes on the same wall as the fireplace or on a wall directly adjacent to it. Splitting them onto opposite ends of a room makes everyone sit sideways, and nobody enjoys that.
Shop This Room
As an Amazon Associate, I earn from qualifying purchases. It doesn't change what I recommend.
the TV that pretends to be a painting goes on the wall beside or above the fireplace and stops the screen from dominating when it's off.
the heat shield for mantel mounts sits under the mantel edge and redirects rising heat away from the screen.
the tilting mount that saves your neck is non-negotiable for any above-fireplace install.
the paintable cord cover runs from the TV down to the credenza and disappears once you paint it.
the low credenza that hides the boxes goes under the TV and keeps the wall visually quiet.
the pair of ottomans for the hearth sits in front of the fireplace without blocking the view of it.
the swivel chairs that solve everything let one person watch the fire and the other watch the game, in the same chair.
the big flat rug that ties the two zones anchors the seating and makes the fireplace and TV feel like one room instead of two.
the rug pad nobody thinks about keeps the rug from sliding and adds a little softness underfoot.
the cheap thermometer that settles the heat argument tapes to the wall above your mantel so you can measure the temperature after a long fire instead of guessing.
Setup 1: TV Above the Fireplace
This is the one everybody defaults to, and it works in exactly one situation: when the mantel is low, the ceiling is generous, and your seating sits far enough back that you aren't craning upward.
Two things decide it. Viewing angle and heat.
On angle, the common comfort guideline is that the center of the screen lands near seated eye level, roughly 42 inches off the floor, and that you tilt upward no more than about 15 degrees. Above a standard mantel, you are often well past that.
On heat, please don't take my word for it. Check both the TV manufacturer's stated maximum operating temperature and the fireplace manufacturer's clearance requirements, and follow whichever is stricter. Gas inserts with a properly projecting mantel are usually the friendliest. Open wood-burning fireboxes are the riskiest.
[DIAGRAM 1: Top-down plan, TV above fireplace. 14 ft x 18 ft room. Sofa 84 in wide placed 11 ft back from the fireplace wall, facing it. Two chairs flanking at 30 degrees. 9 x 12 rug under all front legs. 36 in walkway behind the sofa.]
When I say no to this one
Low ceilings, a tall mantel, a deep hearth you have to sit close to, or a room under about 13 feet deep. If you can't get real seating distance, the stacked layout will feel like the front row of a movie theater forever.
Setup 2: TV and Fireplace Side by Side
My favorite when the wall is long enough. The TV sits flat on the wall next to the fireplace, ideally above a low credenza, at a comfortable height for seated viewing.
The trick is balance. A fireplace has serious visual weight, so the TV side needs something to hold its own. The credenza does part of that work. Art, a tall plant, or a picture light above the screen finishes it.
Keep the two elements in the same visual family. If the firebox is black, I like a black-framed TV and a warm wood credenza to bridge them.
[DIAGRAM 2: Top-down plan, side by side. 15 ft x 21 ft room. Fireplace centered, TV and 60 in credenza to the left. Sofa floating 8 ft off the wall, two swivel chairs right, pair of 20 in ottomans in front of the hearth with 32 in of clearance behind them.]
Setup 3: TV on an Adjacent Wall
This is the one I reach for in open-plan rooms where the fireplace wall is interrupted by windows or a walkway. The TV goes on the wall at a right angle to the fireplace, and the seating gets angled or turns into an L.
A sectional works beautifully here because the long run faces the TV and the short return faces the fire. Two swivel chairs do the same job with more flexibility.
Do not push the L into the corner and call it done. Pull it off the walls a few inches so the arrangement reads as intentional.
[DIAGRAM 3: Top-down plan, adjacent wall. L-shaped sectional with the long run facing the TV on the left wall, the chaise return pointed toward the fireplace on the back wall. 8 x 10 rug under the sectional. 36 in path from the hall entry to the dining opening, running behind the seating.]
Corner Fireplaces
Corner fireplaces are their own puzzle because they throw a diagonal into a room built on right angles.
I have two approaches. Either I lean into the diagonal and angle the whole seating group to match, which works in square rooms with room to breathe, or I ignore it and treat the fireplace as a warm detail in the background while the TV takes the main wall.
What I avoid is splitting the difference. Half-angled furniture in a corner-fireplace room looks like the movers left in a hurry.
[DIAGRAM 4: Top-down plan, corner fireplace. Square 16 x 16 room, fireplace at the upper right corner on a 45 degree diagonal, TV on the left wall, sofa angled 45 degrees to face both, round rug centered under the group.]
Viewing Distance, Traffic, and Rugs
For viewing distance, THX and SMPTE both publish recommended viewing angles, roughly 40 degrees and 30 degrees respectively. For most 4K sets that translates to sitting somewhere between about 1.2 and 2 times the screen diagonal away. A 65 inch TV lands you in the 6.5 to 11 foot range. Treat that as a starting zone, not a law.
For traffic, I plan main walkways at 36 inches where I can and never let them fall under 30. Between the sofa and coffee table, 14 to 18 inches keeps drinks reachable without shin injuries.
If your room needs a plan like this instead of a guess, that's exactly the kind of puzzle I love solving. You can tell me about your room here.
Rug sizing by layout
Layout | Typical rug size | What it should touch |
|---|---|---|
TV above fireplace, sofa facing | 8 x 10 or 9 x 12 | Front legs of sofa and both chairs |
Side by side, floating sofa | 9 x 12 | All four legs of sofa if possible, front legs of chairs |
Adjacent wall with sectional | 8 x 10 minimum | Front legs of the full sectional footprint |
Corner fireplace, angled group | 8 ft round or 9 x 12 | Front legs of every seat in the group |
Leave roughly 8 to 18 inches of bare floor between the rug edge and the walls so the room reads finished rather than carpeted.
It Depends on Your Space
Small room, under about 13 feet deep. Skip the TV above the fireplace. Go side by side with a low credenza, or put the TV on the adjacent wall and use two chairs instead of a second sofa.
Large or open-plan room. Keep the fireplace as the anchor and float the seating. You have the depth to sit back properly, so use it. A pair of parallel sofas facing each other across the hearth is gorgeous here, with the TV on an end wall.
Renting. No mounting, no wiring. Use a low console with the TV sitting on it, placed on the wall beside the fireplace, and lean art on the mantel so the fireplace still holds its own. Freestanding floor lamps do the rest.
Owning and renovating. Run conduit in the wall before drywall goes back up. Ask your installer about an outlet and low-voltage box behind the TV location. It costs almost nothing during construction and looks a hundred times better after.
Bright room with glare. Screens on the wall opposite a big window are miserable in the afternoon. Put the TV perpendicular to the window instead, and consider layered window coverings so you can knock the light down without living in the dark.
Dim room. Add lighting at multiple heights so the fireplace still reads as architecture at night. My guide to lighting spacing walks through the placement math.
Kids and pets. Ottomans instead of a coffee table in front of the hearth. Flat-weave washable rug. Nothing breakable on the hearth ledge.
Tight budget. Rearranging what you own costs nothing and does the most. Then buy the rug. Then buy the mount.
Room shape versus best layout
Room shape | Best first choice | Backup |
|---|---|---|
Long and narrow | TV and fireplace side by side | TV on the short end wall |
Square | Fireplace centered, TV adjacent, angled seating | Stacked if ceiling and distance allow |
Open-plan great room | Fireplace as anchor, floating seating, TV adjacent | Parallel sofas with TV on an end wall |
Small and deep | Side by side, low console | Sectional facing the TV, chairs at the hearth |
Corner fireplace | TV on the main wall, fireplace as background | Fully angled group on the diagonal |
If You Don't Know Your Style Yet
Layout comes first, but at some point you have to pick finishes, and a wobbly sense of style makes that miserable. Take the Style Discovery quiz with the code FRIENDS and it's free, a $49 value.
Then go look at how scale and contrast play out in a real plan in my breakdown of a warm transitional living room.
FAQ
Should the couch face the TV or the fireplace?
Face the TV. That's where people look for hours, and a sofa facing a cold firebox for ten months of the year is a wasted sofa. Give the fireplace a pair of chairs or ottomans turned toward it instead, so it still gets acknowledged.
Is it bad to mount a TV above a fireplace?
Not always, but it depends on heat and angle. Check the TV's maximum operating temperature and the fireplace's clearance requirements, use a tilting mount, and if your seated sightline forces you to look up more than about 15 degrees, find another wall.
How far should a sofa be from a fireplace?
Leave a clear walkway of at least 30 inches, and 36 is better if it's a main path through the room. Beyond clearance, there's no magic number, because you are no longer relying on the fire for warmth.
Can the TV and fireplace be on the same wall side by side?
Yes, and it's often the cleanest solution. Anchor the TV with a low console and give the fireplace side some visual weight of its own so the wall feels balanced rather than lopsided.
What size rug do I need for a living room with a fireplace?
Size the rug to the furniture group, not the fireplace. In most Triangle-area living rooms that's a 9 x 12 with the front legs of every seat on the rug, leaving roughly 8 to 18 inches of floor showing at the walls.
Every one of these rooms is a different puzzle, which is honestly the most fun part of the job. If you want a drawn plan with real dimensions instead of another afternoon of dragging the sofa around, here's how we can work together, and you can see what furniture layout and space planning services include.
Other Blogs
Other Similar Blogs
Your go-to destination for insightful articles, tips, and inspiration on all things landscaping and outdoor living
Other Blogs
Other Similar Blogs
Your go-to destination for insightful articles, tips, and inspiration on all things landscaping and outdoor living
Other Blogs
Other Similar Blogs
Your go-to destination for insightful articles, tips, and inspiration on all things landscaping and outdoor living


Join our newsletter list
Sign up to get the most recent blog articles in your email every week.