
Author
Suzanne is an Owner/Designer
Author
Suzanne is an Owner/Designer
A speakeasy basement is less about bottles and more about enclosure, low warm light, and seating that makes people actually talk. Here is how I plan one, from bar placement and clearances to acoustics, hidden doors, and budget tiers.
A speakeasy basement is less about bottles and more about enclosure, low warm light, and seating that makes people actually talk. Here is how I plan one, from bar placement and clearances to acoustics, hidden doors, and budget tiers.

When someone tells me they want a cool basement for hanging out with the bros, speakeasy is almost always where we land. A basement is already tucked away, so the architecture is doing half the work before anyone picks a paint color.
The trick is borrowing the good parts of the period-drama look, the wallpaper, the moody art, the rugs and heavy fabrics you'd see in something like Peaky Blinders, then cutting the stuffiness with modern lighting, slat wood, and organic modern furniture. You want people walking down the stairs and going, okay, this is the sweet spot.
Here's the short answer. A basement speakeasy works because of three things: enclosure, low warm light, and seating arranged for conversation. The bar is the backdrop, not the point. If you get the layout and the lighting right, you could serve seltzer out of a mini fridge and the room would still feel like a hideaway.
Plan the Bones Before You Plan the Bottles
Every basement bar project lives or dies on where the bar goes, and that decision is usually made for you by pipes and panels.
Start by walking the room and marking what cannot move. The main drain stack, the water heater, the electrical panel with its required clear working area, the furnace and its access, low-hanging ducts, support columns, and the stairs. Those are your fixed points.
Then put the bar where the plumbing already is, or as close to it as you can get. Running a drain across a slab means cutting concrete, and that cost tends to eat the budget you wanted for the good stools.
A few realities worth knowing before you fall in love with a layout:
A wet bar needs a drain, a vent, and supply lines. A dry bar with a beverage fridge and an ice bucket needs neither, and honestly works fine for most entertaining.
Below-grade rooms have their own rules for egress windows, ceiling height, and smoke and CO alarms. Those rules are local and they are not optional.
A back bar with a fridge, lighting, and small appliances usually wants a dedicated circuit.
I plan the layout, the elevations, and the finish direction. The wiring, the drain, and the permits go to licensed trades every single time. That is not me being cautious, that is me knowing where my expertise stops.
Shop This Room
As an Amazon Associate, I earn from qualifying purchases. It doesn't change what I recommend.
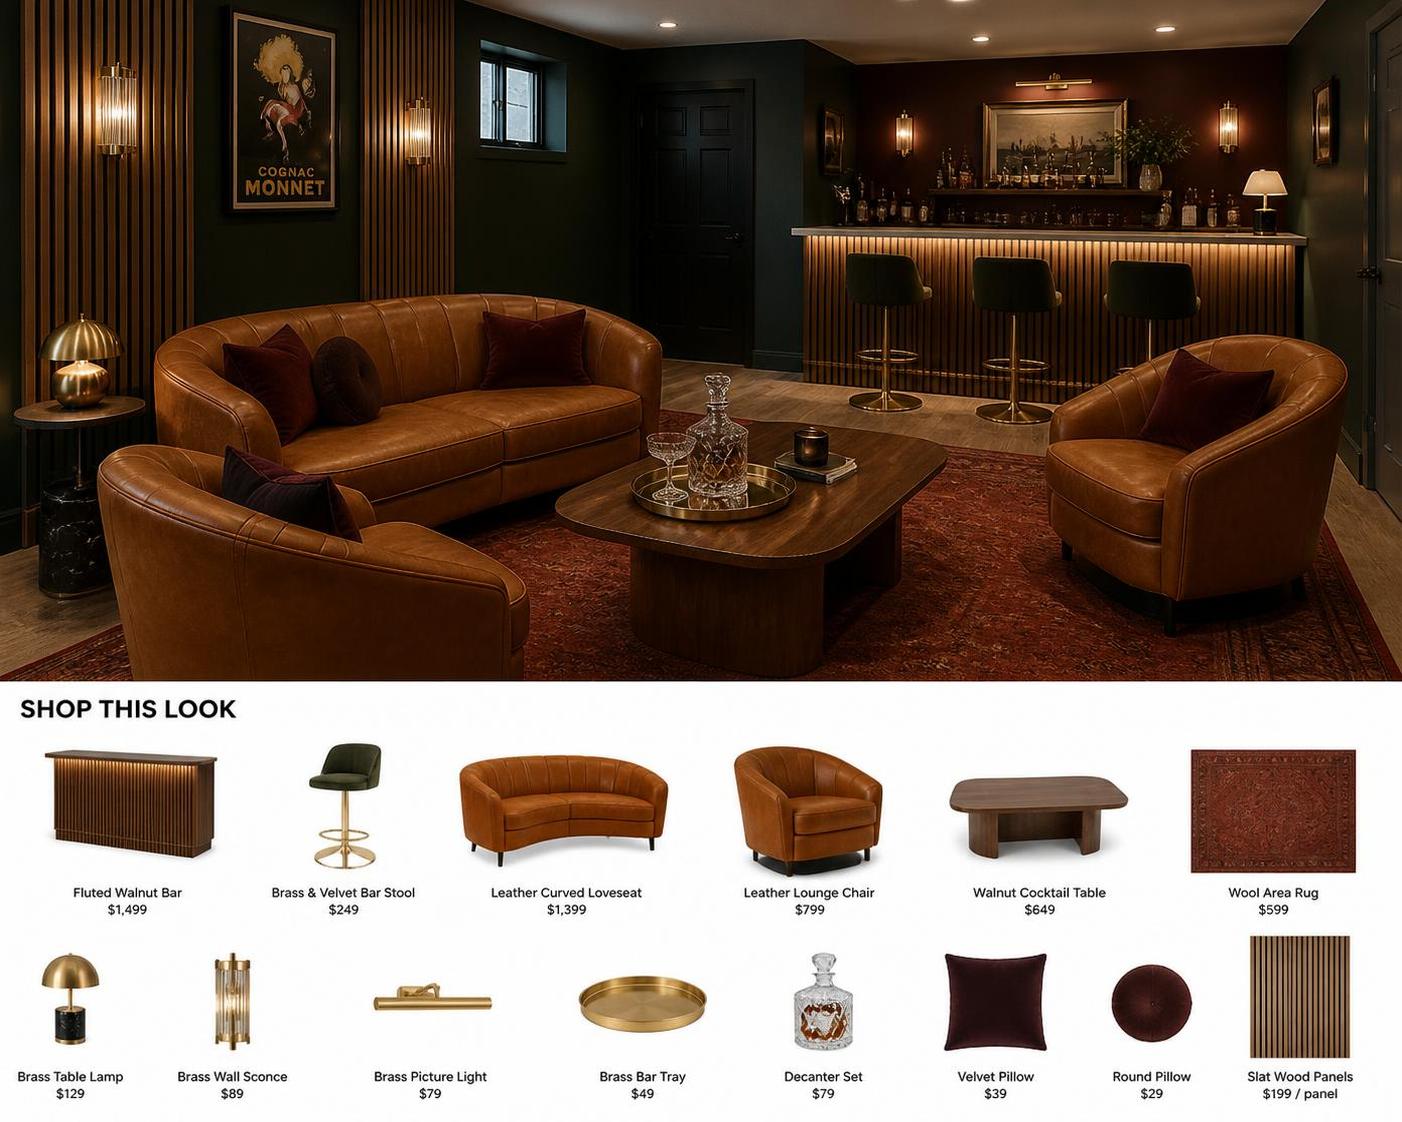
the wall panels that fix the echo go on the long wall behind the seating. They add warmth and take the hard edge off basement sound at the same time.
the rug that eats noise anchors the conversation cluster. Wool over a thick pad is the single biggest acoustic upgrade you can make without hiring anyone.
the plug-in sconces that look hardwired flank the bar or the art wall. Cord covers painted wall color make them read built-in.
the little lamp that sets the whole mood sits on the bar top or an end table. Light at 30 inches high is what makes a room feel like a lounge.
stools you can actually sit in for three hours belong at the bar overhang. Backs and swivels matter more than looks here.
the bar cabinet for people without plumbing works as a dry bar against any wall. Fluted fronts give you the deco texture without millwork.
the bulbs that make everything forgiving swap into every fixture in the room. Warm and dimmable, all of them, no exceptions.
velvet pillows for the cold leather problem go on the club chairs and loveseat. Soft texture reads expensive in low light.
the brass tray that makes a bar top look styled corrals decanters and glasses so the counter never looks scattered.
Seating That Makes People Talk
Here is the mistake I see most: everything faces a television, and the bar seats face a wall. Then everyone stands awkwardly in the middle.
Plan two zones. A bar zone with stools, and a lounge cluster where four to six people can see each other without shouting. A curved sofa or loveseat plus two chairs on the diagonal does more for conversation than a giant sectional ever will.
Keep the seats close. Around eight feet between facing seat fronts is roughly the limit before people start raising their voices.
Some general clearance guidance for the bar area, with the caveat that your stool specs and local code make the final call:
Bar overhang of roughly 10 to 12 inches gives knees somewhere to go.
Stools spaced about 26 to 30 inches on center keep elbows out of each other.
Leave somewhere near 42 to 48 inches behind seated stools so people can walk past without the shuffle.
Check the seat height against the counter height. A 42 inch bar and a 24 inch stool is a sad combination.
If you are working around a column or a soffit, use it. Wrap the column in dark wood and let it define the edge of the lounge zone instead of pretending it isn't there.
If your basement layout is fighting you and you'd rather have someone solve the puzzle on paper before the drywall goes up, that is the work I do.
Moody Palette and Materials
Dark is the easy part. Warm dark is the part people get wrong.
Go deep on the walls with something that has a color bias, not a flat black. Ink green, oxblood, charcoal brown, deep bronze. In a windowless room, a matte or eggshell finish absorbs light and feels velvety, while high gloss on a ceiling bounces the little light you have in a nice way.
Then add three textures minimum: wood, leather, and something soft. Slat walnut, cognac leather, mohair or velvet. That combination is what keeps the room from reading like a dark cave.
Metal should be warm. Aged brass, antique bronze, blackened steel. Chrome in a speakeasy looks like a dentist office.
For pattern, one moment is plenty. A patterned wallpaper in the powder room, a patterned rug, or a pair of printed drapes. If you want more on making dark rooms feel rich rather than heavy, the ideas in warm high-contrast rooms built on wood and black apply almost directly.
Not sure which version of moody is actually yours? Take the Style Discovery quiz, free with the code FRIENDS, a $49 value. It will tell you whether you want polished deco or worn-in pub before you commit to a gallon of paint.
Lighting Is the Whole Illusion
If I could only fix one thing in a basement, it would be the lighting. Overhead can lights on full blast will kill a speakeasy faster than bad furniture.
Build it in layers, and put everything on dimmers.
Layer one is low light. Table lamps, a floor lamp with a pleated shade, a small lamp on the bar top. This is your anchor.
Layer two is wall light. Sconces, slim picture lights over dark framed art, or grazing light on the slat wall. Lighting walls makes a low room feel taller.
Layer three is task light. Something over the bar so nobody is pouring in the dark, and under-cabinet strips on the back bar.
Layer four is the ambient overhead, and in this room it should mostly stay off. Keep it for cleaning up.
Stick to warm bulbs, 2700K or lower, and match the temperature across every fixture. Mixed color temperature is the number one reason a room reads cheap. If you want the placement math, I broke it down in this guide to lighting spacing.
Acoustics, or Why Your Basement Sounds Like a Parking Garage
Concrete, drywall, and hard flooring make a slapback echo that wears people out after an hour. Nobody says the acoustics are bad, they just leave early.
Soft goods fix most of it. A large wool rug with a felt pad, upholstered seating instead of all-wood furniture, drapes on the stair opening or the window wall, and slat wood panels with felt backing on one long wall.
If there is a bedroom above, dense acoustic panels behind the art and a solid-core door with a sweep will do more than you expect.
The Entry: Make People Earn It
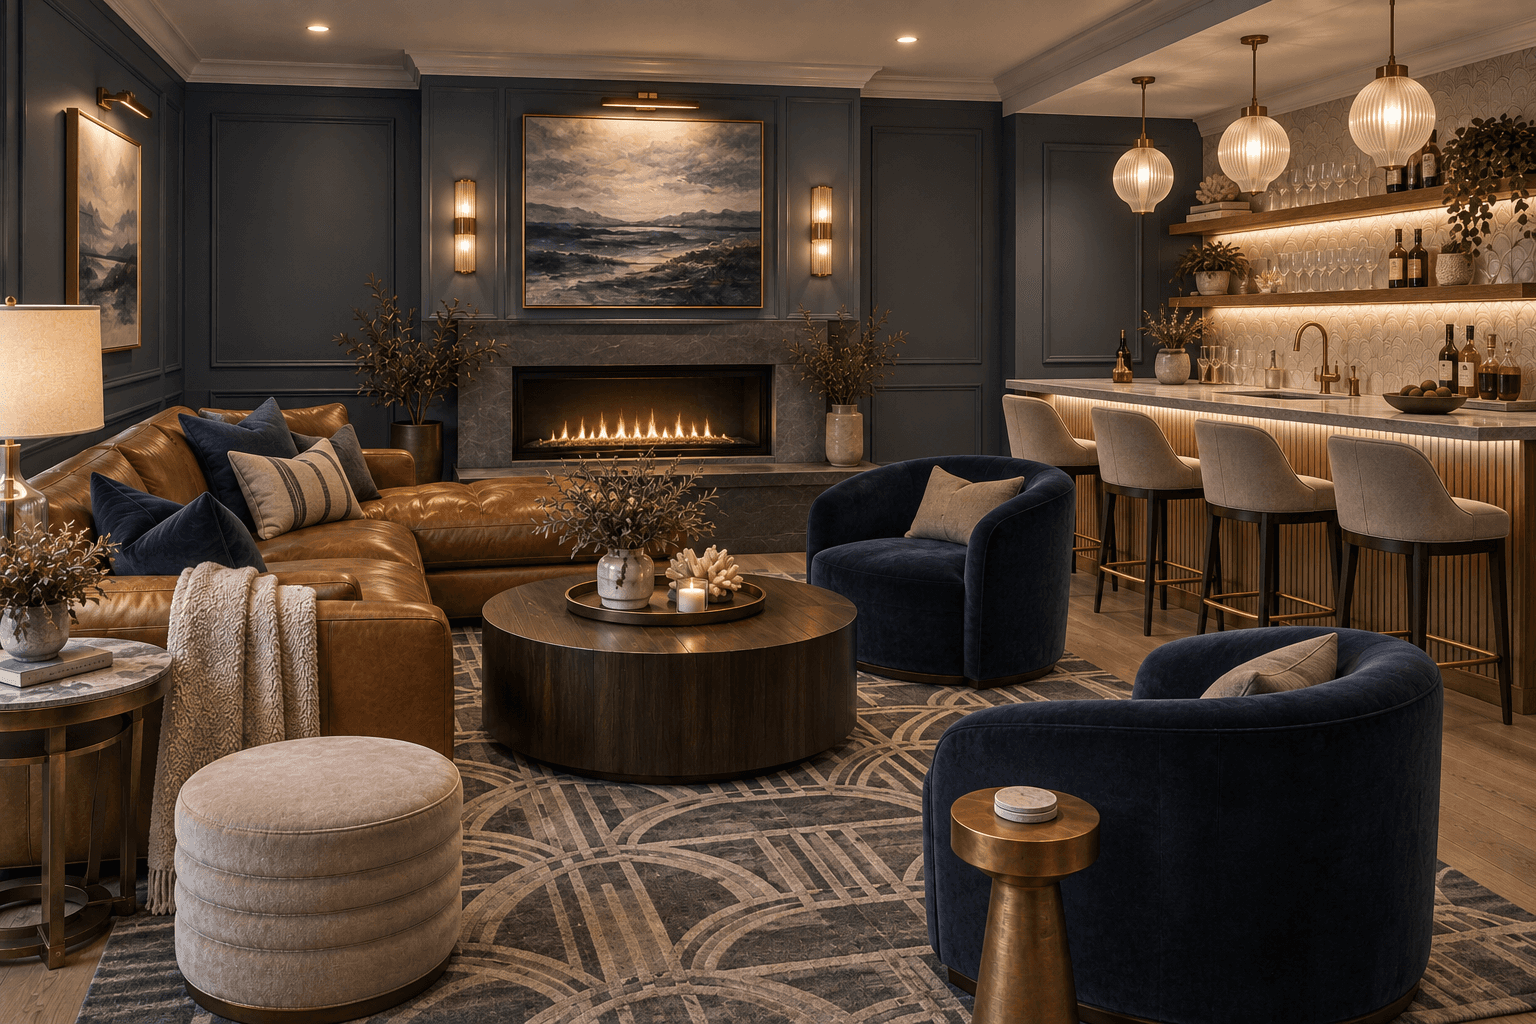
The reveal matters. A speakeasy without a moment of arrival is just a dark room with liquor.
Easiest version: heavy drapery across the stair opening in a deep velvet. You push through it and the sound and light change immediately.
Middle version: a solid door painted the same deep color as the surrounding wall with no visible casing, so it disappears.
The full version: a bookcase door on concealed pivot hardware. It is a real carpentry project, not a weekend one. If you go that route, buy proper hidden door hinge hardware rated for the weight of a loaded shelf, and expect to reinforce the frame.
Whatever you choose, do not block egress or an appliance access panel with a decorative door.
Budget Tiers
Tier | Bar setup | Walls and floor | Lighting | Entry moment |
|---|---|---|---|---|
Starter | Freestanding cabinet, undercounter beverage fridge, tray styling | Paint one deep color, large wool rug over existing floor | Plug-in sconces, two lamps, dimmer plugs, warm bulbs | Velvet curtain across the stair opening |
Mid | Built-in dry bar with stone top, back bar shelving, sink optional | Slat wood accent wall, painted ceiling, new flooring | Hardwired sconces, under-cabinet strips, picture lights, dimmers throughout | Flush painted door with no casing |
Full | Wet bar with sink, ice maker, custom millwork, brass foot rail | Full millwork, wallpaper moment, acoustic treatment, new flooring | Full lighting plan with scene control | Bookcase door on concealed hardware |
Where a project lands usually depends on whether you are cutting concrete. You can see how I scope and price the planning side on the services page, and there are concept rooms in the project gallery.
It Depends on Your Space
If your ceiling is under 7 and a half feet: skip pendants over the bar and use recessed or surface-mount fixtures with sconces doing the visual work. Run the slat wood vertically. Keep furniture low and avoid tall bookshelves against the main sightline.
If your ceiling is 9 feet or better: you can hang pendants, use a dark ceiling, and add a taller back bar. Lean into the drama.
If the basement is small, under about 300 square feet: pick one zone, not two. A dry bar along one wall plus four seats beats a cramped bar and a sad little seating group. Mirrors behind the back bar add depth without adding square footage.
If the basement is large and open: define zones with rugs and lighting instead of walls. A console table behind the sofa creates a soft boundary between the lounge and whatever else lives down there.
If you rent: peel-and-stick slat panels, plug-in sconces with cord covers, a freestanding bar cabinet, tension-rod drapery, and a big rug. That package gets you 80 percent of the look with zero holes you can't patch.
If you own and plan to stay: spend on the millwork and the wiring. Those are the things that are miserable to add later.
If you get some daylight from egress windows: treat them with layered shades and drapes so you can go dark on demand. Half-open in the afternoon, sealed at night.
If the room is fully windowless: lean all the way in. Dark walls, warm light, no apologies. Windowless rooms are terrible offices and excellent lounges.
If kids and pets use the basement too: performance velvet, darker rugs with pattern, a rounded cocktail table, and closed storage so the good glassware stays behind a door.

FAQ
How much ceiling height do I need for a basement bar?
Most finished basements land between 7 and 8 feet, and that works fine with the right fixtures. Your local code sets the actual minimum for finished living areas, so confirm before framing. Below about 7 and a half feet, keep everything flush or surface-mounted and let sconces and lamps carry the mood.
Do I need plumbing for a basement speakeasy?
No. A dry bar with a beverage fridge, an ice bucket, and good storage handles most entertaining without a drop of plumbing. Add a sink only if you will genuinely wash glassware down there, because the drain and vent work is where the cost jumps.
What colors work best in a windowless basement?
Deep, warm, saturated colors beat light neutrals in a room with no daylight. Ink green, oxblood, charcoal brown, and bronze all read intentional rather than gloomy. Pale gray in a windowless basement tends to look dingy no matter how nice the paint is.
How do I stop my basement from echoing?
Add soft mass. A large wool rug with a felt pad, upholstered seating, drapery, and slat panels with felt backing will take care of most of the slapback. Hard floors plus leather-only furniture plus bare drywall is the combination that causes the problem.
Is a hidden bookcase door worth it?
It is a genuine carpentry and hardware project, not a weekend fix, so it is worth it when the reveal is the point of the room. Use rated concealed hinge hardware and reinforce the framing. And never let a concealed door block an exit or an equipment access panel.
Ready to Plan Yours
A speakeasy basement is a layout problem wearing a mood board. Get the bar placement, the seating geometry, and the light layers right, and the finishes are the fun part.
If you want a full plan for yours, drawings, layout, finishes, and a lighting scheme your electrician can actually build from, let's talk about your basement.
More Inspiration

When someone tells me they want a cool basement for hanging out with the bros, speakeasy is almost always where we land. A basement is already tucked away, so the architecture is doing half the work before anyone picks a paint color.
The trick is borrowing the good parts of the period-drama look, the wallpaper, the moody art, the rugs and heavy fabrics you'd see in something like Peaky Blinders, then cutting the stuffiness with modern lighting, slat wood, and organic modern furniture. You want people walking down the stairs and going, okay, this is the sweet spot.
Here's the short answer. A basement speakeasy works because of three things: enclosure, low warm light, and seating arranged for conversation. The bar is the backdrop, not the point. If you get the layout and the lighting right, you could serve seltzer out of a mini fridge and the room would still feel like a hideaway.
Plan the Bones Before You Plan the Bottles
Every basement bar project lives or dies on where the bar goes, and that decision is usually made for you by pipes and panels.
Start by walking the room and marking what cannot move. The main drain stack, the water heater, the electrical panel with its required clear working area, the furnace and its access, low-hanging ducts, support columns, and the stairs. Those are your fixed points.
Then put the bar where the plumbing already is, or as close to it as you can get. Running a drain across a slab means cutting concrete, and that cost tends to eat the budget you wanted for the good stools.
A few realities worth knowing before you fall in love with a layout:
A wet bar needs a drain, a vent, and supply lines. A dry bar with a beverage fridge and an ice bucket needs neither, and honestly works fine for most entertaining.
Below-grade rooms have their own rules for egress windows, ceiling height, and smoke and CO alarms. Those rules are local and they are not optional.
A back bar with a fridge, lighting, and small appliances usually wants a dedicated circuit.
I plan the layout, the elevations, and the finish direction. The wiring, the drain, and the permits go to licensed trades every single time. That is not me being cautious, that is me knowing where my expertise stops.
Shop This Room
As an Amazon Associate, I earn from qualifying purchases. It doesn't change what I recommend.
the wall panels that fix the echo go on the long wall behind the seating. They add warmth and take the hard edge off basement sound at the same time.
the rug that eats noise anchors the conversation cluster. Wool over a thick pad is the single biggest acoustic upgrade you can make without hiring anyone.
the plug-in sconces that look hardwired flank the bar or the art wall. Cord covers painted wall color make them read built-in.
the little lamp that sets the whole mood sits on the bar top or an end table. Light at 30 inches high is what makes a room feel like a lounge.
stools you can actually sit in for three hours belong at the bar overhang. Backs and swivels matter more than looks here.
the bar cabinet for people without plumbing works as a dry bar against any wall. Fluted fronts give you the deco texture without millwork.
the bulbs that make everything forgiving swap into every fixture in the room. Warm and dimmable, all of them, no exceptions.
velvet pillows for the cold leather problem go on the club chairs and loveseat. Soft texture reads expensive in low light.
the brass tray that makes a bar top look styled corrals decanters and glasses so the counter never looks scattered.
Seating That Makes People Talk
Here is the mistake I see most: everything faces a television, and the bar seats face a wall. Then everyone stands awkwardly in the middle.
Plan two zones. A bar zone with stools, and a lounge cluster where four to six people can see each other without shouting. A curved sofa or loveseat plus two chairs on the diagonal does more for conversation than a giant sectional ever will.
Keep the seats close. Around eight feet between facing seat fronts is roughly the limit before people start raising their voices.
Some general clearance guidance for the bar area, with the caveat that your stool specs and local code make the final call:
Bar overhang of roughly 10 to 12 inches gives knees somewhere to go.
Stools spaced about 26 to 30 inches on center keep elbows out of each other.
Leave somewhere near 42 to 48 inches behind seated stools so people can walk past without the shuffle.
Check the seat height against the counter height. A 42 inch bar and a 24 inch stool is a sad combination.
If you are working around a column or a soffit, use it. Wrap the column in dark wood and let it define the edge of the lounge zone instead of pretending it isn't there.
If your basement layout is fighting you and you'd rather have someone solve the puzzle on paper before the drywall goes up, that is the work I do.
Moody Palette and Materials
Dark is the easy part. Warm dark is the part people get wrong.
Go deep on the walls with something that has a color bias, not a flat black. Ink green, oxblood, charcoal brown, deep bronze. In a windowless room, a matte or eggshell finish absorbs light and feels velvety, while high gloss on a ceiling bounces the little light you have in a nice way.
Then add three textures minimum: wood, leather, and something soft. Slat walnut, cognac leather, mohair or velvet. That combination is what keeps the room from reading like a dark cave.
Metal should be warm. Aged brass, antique bronze, blackened steel. Chrome in a speakeasy looks like a dentist office.
For pattern, one moment is plenty. A patterned wallpaper in the powder room, a patterned rug, or a pair of printed drapes. If you want more on making dark rooms feel rich rather than heavy, the ideas in warm high-contrast rooms built on wood and black apply almost directly.
Not sure which version of moody is actually yours? Take the Style Discovery quiz, free with the code FRIENDS, a $49 value. It will tell you whether you want polished deco or worn-in pub before you commit to a gallon of paint.
Lighting Is the Whole Illusion
If I could only fix one thing in a basement, it would be the lighting. Overhead can lights on full blast will kill a speakeasy faster than bad furniture.
Build it in layers, and put everything on dimmers.
Layer one is low light. Table lamps, a floor lamp with a pleated shade, a small lamp on the bar top. This is your anchor.
Layer two is wall light. Sconces, slim picture lights over dark framed art, or grazing light on the slat wall. Lighting walls makes a low room feel taller.
Layer three is task light. Something over the bar so nobody is pouring in the dark, and under-cabinet strips on the back bar.
Layer four is the ambient overhead, and in this room it should mostly stay off. Keep it for cleaning up.
Stick to warm bulbs, 2700K or lower, and match the temperature across every fixture. Mixed color temperature is the number one reason a room reads cheap. If you want the placement math, I broke it down in this guide to lighting spacing.
Acoustics, or Why Your Basement Sounds Like a Parking Garage
Concrete, drywall, and hard flooring make a slapback echo that wears people out after an hour. Nobody says the acoustics are bad, they just leave early.
Soft goods fix most of it. A large wool rug with a felt pad, upholstered seating instead of all-wood furniture, drapes on the stair opening or the window wall, and slat wood panels with felt backing on one long wall.
If there is a bedroom above, dense acoustic panels behind the art and a solid-core door with a sweep will do more than you expect.
The Entry: Make People Earn It
The reveal matters. A speakeasy without a moment of arrival is just a dark room with liquor.
Easiest version: heavy drapery across the stair opening in a deep velvet. You push through it and the sound and light change immediately.
Middle version: a solid door painted the same deep color as the surrounding wall with no visible casing, so it disappears.
The full version: a bookcase door on concealed pivot hardware. It is a real carpentry project, not a weekend one. If you go that route, buy proper hidden door hinge hardware rated for the weight of a loaded shelf, and expect to reinforce the frame.
Whatever you choose, do not block egress or an appliance access panel with a decorative door.
Budget Tiers
Tier | Bar setup | Walls and floor | Lighting | Entry moment |
|---|---|---|---|---|
Starter | Freestanding cabinet, undercounter beverage fridge, tray styling | Paint one deep color, large wool rug over existing floor | Plug-in sconces, two lamps, dimmer plugs, warm bulbs | Velvet curtain across the stair opening |
Mid | Built-in dry bar with stone top, back bar shelving, sink optional | Slat wood accent wall, painted ceiling, new flooring | Hardwired sconces, under-cabinet strips, picture lights, dimmers throughout | Flush painted door with no casing |
Full | Wet bar with sink, ice maker, custom millwork, brass foot rail | Full millwork, wallpaper moment, acoustic treatment, new flooring | Full lighting plan with scene control | Bookcase door on concealed hardware |
Where a project lands usually depends on whether you are cutting concrete. You can see how I scope and price the planning side on the services page, and there are concept rooms in the project gallery.
It Depends on Your Space
If your ceiling is under 7 and a half feet: skip pendants over the bar and use recessed or surface-mount fixtures with sconces doing the visual work. Run the slat wood vertically. Keep furniture low and avoid tall bookshelves against the main sightline.
If your ceiling is 9 feet or better: you can hang pendants, use a dark ceiling, and add a taller back bar. Lean into the drama.
If the basement is small, under about 300 square feet: pick one zone, not two. A dry bar along one wall plus four seats beats a cramped bar and a sad little seating group. Mirrors behind the back bar add depth without adding square footage.
If the basement is large and open: define zones with rugs and lighting instead of walls. A console table behind the sofa creates a soft boundary between the lounge and whatever else lives down there.
If you rent: peel-and-stick slat panels, plug-in sconces with cord covers, a freestanding bar cabinet, tension-rod drapery, and a big rug. That package gets you 80 percent of the look with zero holes you can't patch.
If you own and plan to stay: spend on the millwork and the wiring. Those are the things that are miserable to add later.
If you get some daylight from egress windows: treat them with layered shades and drapes so you can go dark on demand. Half-open in the afternoon, sealed at night.
If the room is fully windowless: lean all the way in. Dark walls, warm light, no apologies. Windowless rooms are terrible offices and excellent lounges.
If kids and pets use the basement too: performance velvet, darker rugs with pattern, a rounded cocktail table, and closed storage so the good glassware stays behind a door.
FAQ
How much ceiling height do I need for a basement bar?
Most finished basements land between 7 and 8 feet, and that works fine with the right fixtures. Your local code sets the actual minimum for finished living areas, so confirm before framing. Below about 7 and a half feet, keep everything flush or surface-mounted and let sconces and lamps carry the mood.
Do I need plumbing for a basement speakeasy?
No. A dry bar with a beverage fridge, an ice bucket, and good storage handles most entertaining without a drop of plumbing. Add a sink only if you will genuinely wash glassware down there, because the drain and vent work is where the cost jumps.
What colors work best in a windowless basement?
Deep, warm, saturated colors beat light neutrals in a room with no daylight. Ink green, oxblood, charcoal brown, and bronze all read intentional rather than gloomy. Pale gray in a windowless basement tends to look dingy no matter how nice the paint is.
How do I stop my basement from echoing?
Add soft mass. A large wool rug with a felt pad, upholstered seating, drapery, and slat panels with felt backing will take care of most of the slapback. Hard floors plus leather-only furniture plus bare drywall is the combination that causes the problem.
Is a hidden bookcase door worth it?
It is a genuine carpentry and hardware project, not a weekend fix, so it is worth it when the reveal is the point of the room. Use rated concealed hinge hardware and reinforce the framing. And never let a concealed door block an exit or an equipment access panel.
Ready to Plan Yours
A speakeasy basement is a layout problem wearing a mood board. Get the bar placement, the seating geometry, and the light layers right, and the finishes are the fun part.
If you want a full plan for yours, drawings, layout, finishes, and a lighting scheme your electrician can actually build from, let's talk about your basement.
More Inspiration
Other Blogs
Other Similar Blogs
Your go-to destination for insightful articles, tips, and inspiration on all things landscaping and outdoor living
Other Blogs
Other Similar Blogs
Your go-to destination for insightful articles, tips, and inspiration on all things landscaping and outdoor living
Other Blogs
Other Similar Blogs
Your go-to destination for insightful articles, tips, and inspiration on all things landscaping and outdoor living




Join our newsletter list
Sign up to get the most recent blog articles in your email every week.